Perfect affordable home with excellent potential to update, expand, and build equity. Situated on an expansive, level corner lot, this home offers a functional layout with a spacious living room and dining room combination, highlighted by a cozy fireplace. Hardwood floors throughout the main and upper levels. A bright fourseason sunroom provides additional living space to enjoy year-round. The expansive lower level offers exciting possibilities, including the option of an in-law setup, den or fourth bedroom. Includes a whole-house Generac generator and a full unfinished basement. While the home could benefit from some updating, its solid layout, generous lot, and upside potential make it well worth the effort. Desirable city water. And oversized 2-car garage to top it off.
Accepting backups
$599,000
4 Austin Dr Extension, Easton, CT 06612
4beds
2,388sqft
Single Family Residence
Built in 1957
1 Acres Lot
$-- Zestimate®
$251/sqft
$-- HOA
What's special
Cozy fireplaceBright fourseason sunroomExpansive lower levelExpansive level corner lot
- 45 days
- 139
- 0
Likely to sell faster than
Zillow last checked:
Listing updated:
Listed by:
Eva E. Zaniewska (203)499-8607,
William Raveis Real Estate 203-876-7507
Source: Smart MLS,MLS#: 24200073
Facts & features
Interior
Bedrooms & bathrooms
- Bedrooms: 4
- Bathrooms: 3
- Full bathrooms: 3
Primary bedroom
- Features: Full Bath, Walk-In Closet(s), Wall/Wall Carpet, Hardwood Floor
- Level: Main
Bedroom
- Features: Wall/Wall Carpet, Hardwood Floor
- Level: Main
Bedroom
- Features: Wall/Wall Carpet, Hardwood Floor
- Level: Main
Bedroom
- Features: Wall/Wall Carpet
- Level: Lower
Dining room
- Features: Hardwood Floor
- Level: Main
Family room
- Features: Wall/Wall Carpet
- Level: Lower
Kitchen
- Features: Breakfast Bar, Ceiling Fan(s), Vinyl Floor
- Level: Main
Living room
- Features: Combination Liv/Din Rm, Hardwood Floor
- Level: Main
Sun room
- Features: Vinyl Floor
- Level: Main
Heating
- Baseboard, Oil
Cooling
- None
Appliances
- Included: Oven/Range, Range Hood, Refrigerator, Dishwasher, Washer, Dryer, Water Heater
- Laundry: Lower Level
Features
- Wired for Data
- Basement: Full,Heated,Garage Access,Interior Entry,Partially Finished
- Attic: None
- Number of fireplaces: 1
Interior area
- Total structure area: 2,388
- Total interior livable area: 2,388 sqft
- Finished area above ground: 1,668
- Finished area below ground: 720
Property
Parking
- Total spaces: 5
- Parking features: Attached, Paved, Off Street, Driveway, Private, Asphalt
- Attached garage spaces: 2
- Has uncovered spaces: Yes
Features
- Levels: Multi/Split
Lot
- Size: 1 Acres
- Features: Corner Lot, Dry, Level, Cleared
Details
- Parcel number: 113261
- Zoning: Res
- Other equipment: Generator
Construction
Type & style
- Home type: SingleFamily
- Architectural style: Split Level
- Property subtype: Single Family Residence
Materials
- Vinyl Siding
- Foundation: Concrete Perimeter
- Roof: Asphalt
Condition
- New construction: No
- Year built: 1957
Utilities & green energy
- Sewer: Septic Tank
- Water: Public
Green energy
- Energy efficient items: Thermostat
Community & HOA
Community
- Subdivision: Lower Easton
HOA
- Has HOA: No
Location
- Region: Easton
Financial & listing details
- Price per square foot: $251/sqft
- Tax assessed value: $343,530
- Annual tax amount: $10,804
- Date on market: 8/18/2026
Estimated market value
Not available
Estimated sales range
Not available
$6,459/mo
Price history
| Date | Event | Price |
|---|---|---|
| 8/18/2026 | Listed for sale | $599,000$251/sqft |
Source:  Smart MLS #24200073 Report a problem Smart MLS #24200073 Report a problem | ||
Public tax history
| Year | Property taxes | Tax assessment |
|---|---|---|
| 2025 | $10,804 +4.9% | $348,530 |
| 2024 | $10,296 +2% | $348,530 |
| 2023 | $10,093 +1.8% | $348,530 |
| 2022 | $9,912 +2.2% | $348,530 +16.3% |
| 2021 | $9,695 +4.4% | $299,690 |
| 2020 | $9,290 -1.1% | $299,690 |
| 2019 | $9,389 -0.2% | $299,690 |
| 2018 | $9,404 -6% | $299,690 |
| 2017 | $10,004 +9.3% | $299,690 +0.9% |
| 2016 | $9,149 +1.4% | $296,960 |
| 2015 | $9,022 +24.9% | $296,960 +9.3% |
| 2006 | $7,221 +5.8% | $271,780 |
| 2005 | $6,827 +6.4% | $271,780 |
| 2004 | $6,414 +9% | $271,780 |
| 2003 | $5,884 +20.9% | $271,780 +57.5% |
| 2001 | $4,865 +5.6% | $172,520 |
| 2000 | $4,606 +3.9% | $172,520 |
| 1999 | $4,434 | $172,520 |
Find assessor info on the county website
Monthly payment
Est. payment
Payment breakdown
Explore the cost of this home by adjusting the details. Changes won't be saved.Climate risks
Neighborhood: 06612
Similar homes
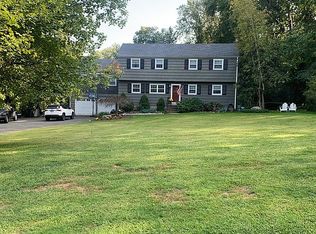
- $600,0003 bd2 ba2.2k sqft22 Larkspur Drive, Trumbull, CT 06611For Sale
 MLS ID #24172293, Hyacinth Dolor, Global Real Estate Services, LLC. Smart MLS
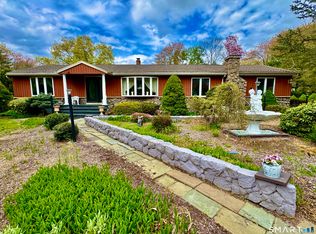
 - $549,0004 bd2 ba1.9k sqft60 Bunnell Avenue, Stratford, CT 06614For Sale
 MLS ID #24210791, Cross Cannone, eXp Realty. Smart MLS
 - $640,0003 bd2 ba1.4k sqft4280 Madison Avenue, Trumbull, CT 06611For Sale
 MLS ID #24205611, Marcelino Molina, Coldwell Banker Realty. Smart MLS
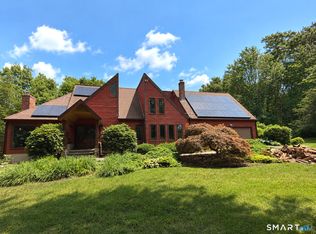
 - $699,9004 bd3 ba2.4k sqft117 Brushy Hill Road, Newtown, CT 06470For Sale
 MLS ID #24211083, Joe Moreira, Clearview Realty LLC. Smart MLS
 - $599,9003 bd2 ba1.3k sqft261 Newtown Turnpike, Weston, CT 06883For SaleMLS ID #24205265, Eric Chou, eXp Realty. Smart MLS
- $530,0004 bd2 ba2.1k sqft45 Cameo Court, Stratford, CT 06614For SaleMLS ID #24200994, Carolyn Colon-Ortega, Century 21 Scala Group. Smart MLS
- $699,5004 bd3 ba2.9k sqft12 Briarwoods Terrace, Trumbull, CT 06611For SaleMLS ID #24192236, Silvana Orsaia, BHGRE Shore & Country. Smart MLS
- $654,0004 bd3 ba2.1k sqft30 Dellwood Drive, Milford, CT 06460For SaleMLS ID #24210352, Wendy R. Barry, Coldwell Banker Realty. Smart MLS
- $575,0003 bd3 ba1.7k sqft59 Countryside Drive, Monroe, CT 06468For SaleMLS ID #24203686, Antonio Salerno, RE/MAX Heritage. Smart MLS
- $595,0003 bd2 ba2.2k sqft4 Partridge Lane, Newtown, CT 06470For SaleMLS ID #24208095, Tom Ozimkoski, Keller Williams Realty. Smart MLS
- $699,9004 bd2 ba1.5k sqft2698 Easton Turnpike, Fairfield, CT 06825For SaleMLS ID #24173563, Hala Metwally, US Asset Realty. Smart MLS
- $649,9003 bd3 ba2k sqft66 Tuckahoe Drive, Shelton, CT 06484For SaleMLS ID #24201003, Jim See, Higgins Group Real Estate. Smart MLS
- $575,0003 bd1 ba1.9k sqft360 Garder Road, Monroe, CT 06468For SaleMLS ID #24151805, Carolyn Colon-Ortega, Century 21 Scala Group. Smart MLS
- $689,9004 bd2 ba2.5k sqft347 Fairlea Road, Orange, CT 06477For SaleMLS ID #24205657, Marc Kroopneck, William Raveis Real Estate. Smart MLS
- $569,9004 bd2 ba1.9k sqft75 Starrs Plain Road, Danbury, CT 06810For SaleMLS ID #24207352, Douglas Yeomans, Higgins Group Bedford Square. Smart MLS
- $599,9003 bd3 ba1.3k sqft20 Beech Tree Road, Brookfield, CT 06804For SaleMLS ID #24203398, Patricia W. Tharas, Hegarty & Co Real Estate. Smart MLS
- $480,0004 bd2 ba1.2k sqft196 North Anthony Street, Bridgeport, CT 06606For SaleMLS ID #24200099, Kiki Kokenos, William Raveis Real Estate. Smart MLS
- $499,5004 bd4 ba3.3k sqft76 Waverly Place, Bridgeport, CT 06610For SaleMLS ID #24197003, Kenneth Scala, Century 21 Scala Group. Smart MLS
- $559,0004 bd3 ba2.2k sqft9 Old Country Road, Oxford, CT 06478For SaleMLS ID #24185963, Heather Weber, Coldwell Banker Realty. Smart MLS
