Skip main navigation
Sold for $298,000
  • $298,000

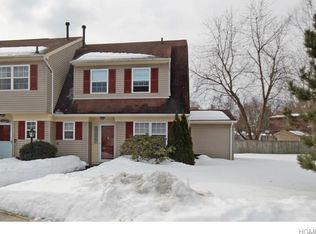
    4 Autumn Leaf Court, Montgomery, NY 12549

    2beds
    1,353sqft
    Condominium, Residential
    Built in 1995
    -- sqft lot
    $340,700 Zestimate®
    $220/sqft
    $2,580 Estimated rent

    Home value

    $340,700

    $324,000 - $358,000

    $2,580/mo

    Zestimate® history
    Loading
    Loading...

    Owner options

    List your home for rent

    $2,580/mo

    Rent Zestimate®

    Find your next renter with Zillow Rental Manager. Plus, with online applications, you can quickly screen prospective tenants – for free.

    Learn more

    $2,580/mo

    Rent Zestimate®

    Refinance and save

    $2,314/mo

    Est. payment

    Refinancing to a lower rate could help reduce your monthly payments and save thousands over the life of the loan.

    See today's rates

    $2,314/mo

    Est. payment

    Explore your selling options

    Work with a Zillow partner agent

    Leverage their expertise and Zillow's premium Showcase listings to get your home seen by more buyers.

    Get started

    List with your own agent

    Get your home in front of millions of buyers by listing it on Zillow.

    Learn how to do it

    Sell it yourself

    Take full control of how buyers see your home on Zillow by listing For Sale by Owner (FSBO).

    List your home

    What's special

    AO 5/22/23, showing for backup... Thank You. This beautiful end unit two-bedroom, full bath, and half bath townhouse/Condo is waiting for you! Recently painted along with new hard vinyl flooring through the main floor. There is a dining room, kitchen, and large living room with sliding doors to 3 season screened-in porch that exits to the back yard. Large storage closet in porch area, laundry/utility room, and 1/2 bath on the first floor. The second floor has two large bedrooms with new Pergo flooring, the main bath was completed remodeled in 2020. The kitchen was updated with all new appliances and Plenty of closet space. All new lighting fixtures stay! New vanities in the bathroom. Window treatments stay. The master bedroom has an entrance to the bath and walk-in closet (pull-down stairs to the attic for extra storage and also a crawl space for additional storage. There is a security system included. The porch has new carpeting, there are 2 reserved parking spots for this unit. Don't MISS this one!! Agent Only Remarks

    Zillow last checked:

    Listing updated:

    Listed by:

    Thomas DeVinko 845-849-4523,

    Keller Williams Realty 845-928-8000

    Bought with:

    Katheryn E. DeClerck, 30DE0906388

    Howard Hanna Rand Realty

    Source: OneKey® MLS as distributed by MLS GRID,MLS#: H6248842MLS Logo

    Facts & features

    Interior

    Bedrooms & bathrooms
    • Bedrooms: 2
    • Bathrooms: 2
    • Full bathrooms: 1
    • 1/2 bathrooms: 1
    Bedroom 1
    • Level: Second
    Bathroom 1
    • Level: Second
    Other
    • Level: Second
    Other
    • Level: First
    Bonus room
    • Description: 3 season room
    • Level: First
    Dining room
    • Level: First
    Kitchen
    • Level: First
    Laundry
    • Level: First
    Living room
    • Level: First
    Heating
    • Forced Air
    Cooling
    • Central Air
    Appliances
    • Included: Dishwasher, Dryer, Refrigerator, Gas Water Heater
    Features
    • Ceiling Fan(s)
    • Windows: Drapes
    • Basement: Crawl Space
    • Attic: Pull Stairs,Scuttle
    • Common walls with other units/homes: End Unit
    Interior area
    • Total structure area: 1,353
    • Total interior livable area: 1,353 sqft

    Property

    Parking
    • Parking features: Assigned
    Features
    • Levels: Two
    • Stories: 2
    Lot
    • Size: 436 sqft
    • Features: Near Public Transit, Near School, Near Shops
    Details
    • Parcel number: 3342032160000001001.0000092

    Construction

    Type & style
    • Home type: Condo
    • Property subtype: Condominium, Residential
    • Attached to another structure: Yes
    Materials
    • Vinyl Siding
    Condition
    • Actual
    • Year built: 1995
    • Major remodel year: 2022

    Utilities & green energy

    • Sewer: Public Sewer
    • Water: Public
    • Utilities for property: Trash Collection Private

    Community & neighborhood

    Community
    • Community features: Clubhouse, Park
    Location
    • Region: Montgomery
    • Subdivision: Spring Meadow

    HOA & financial

    HOA
    • Has HOA: Yes
    • HOA fee: $260 monthly
    • Amenities included: Clubhouse, Park
    • Association name: Spinnaker Mgmt
    • Association phone: 845-895-8122

    Other

    Other facts
    • Listing agreement: Exclusive Right To Sell

    Price history

    DateEventPrice
    8/31/2023Sold$298,000+2.8%$220/sqft
    Source: OneKey® MLS as distributed by MLS GRID #H6248842 Report a problem
    6/15/2023Pending sale$289,900$214/sqft
    Source: OneKey® MLS as distributed by MLS GRID #H6248842 Report a problem
    5/15/2023Listed for sale$289,900+25.2%$214/sqft
    Source: OneKey® MLS as distributed by MLS GRID #H6248842 Report a problem
    6/23/2021Sold$231,500+0.7%$171/sqft
    Source: OneKey® MLS as distributed by MLS GRID #H6094360 Report a problem
    6/16/2021Pending sale$230,000$170/sqft
    Source: RE/MAX International #H6094360 Report a problem
    4/3/2021Listing removed--
    Source: RE/MAX International Report a problem
    2/11/2021Listed for sale$230,000+2.2%$170/sqft
    Source: RE/MAX Benchmark Realty Group #H6094360 Report a problem
    10/28/2011Listing removed$1,500$1/sqft
    Source: BHG Rand Realty - Goshen #513018 Report a problem
    9/15/2011Listed for rent$1,500$1/sqft
    Source: BHG Rand Realty - Goshen #513018 Report a problem
    7/30/2011Listing removed$1,500$1/sqft
    Source: Better Homes and Gardens Rand Realty #513018 Report a problem
    7/28/2011Listed for rent$1,500$1/sqft
    Source: Better Homes and Gardens Rand Realty #513018 Report a problem
    10/3/2007Sold$225,000$166/sqft
    Source: Public Record Report a problem

    Public tax history

    YearProperty taxesTax assessment
    2025-- $64,600
    2024-- $64,600
    2023-- $64,600
    2022-- $64,600
    2021-- $64,600
    2020-- $64,600
    2019-- $64,600
    2018-- $64,600
    2017$2,816 $64,600
    2016-- $64,600
    2015-- $64,600
    2014-- $64,600
    2013-- $64,600
    2012-- $64,600
    2011-- $64,600
    2010-- $64,600
    2009-- $64,600
    2007-- $64,600
    2006-- $64,600
    2005-- $64,600
    2004-- $64,600
    2002-- $64,600 +19.9%
    2001-- $53,900
    2000-- $53,900

    Find assessor info on the county website

    Neighborhood: 12549

    Nearby schools

    GreatSchools rating
    Schools provided by the listing agent
    • Elementary: Berea Elementary School
    • Middle: Valley Central Middle School
    • High: Valley Central High School

    Source: OneKey® MLS as distributed by MLS GRID. This data may not be complete. We recommend contacting the local school district to confirm school assignments for this home.

    Get a cash offer in 3 minutes
    Find out how much your home could sell for in as little as 3 minutes with a no-obligation cash offer.
    Estimated market value
    $340,700
    Get a cash offer in 3 minutes
    Find out how much your home could sell for in as little as 3 minutes with a no-obligation cash offer.
    Estimated market value
    $340,700