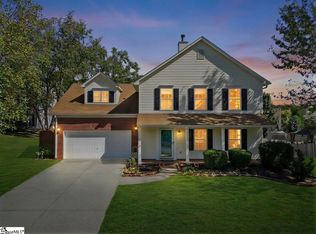
So many options in this easy flowing 4 bedroom floorplan! The sophisticated Formal Rooms offer excellent space for upscale entertaining, and the elegant Formal Dining Room is accented with crown, chair rail & picture frame moldings. Gleaming hardwoods fill the 2-story Foyer with light. The spacious Family Room opens to the Kitchen across a 'knee' wall so that the chef is always in the part of the action. The gas log fireplace is the Family Room's focal point, with distinctive picture frame molding rising to the crest of the partial cathedral ceiling. A main level 'flex' room offers many possibilities, including an office, play room or exercise studio. The light & bright Kitchen includes a large center island and roomy corner pantry. All of the home's personal areas are located upstairs, including a beautiful Master Suite with a cathedral ceiling, whirlpool tub and large walk-in closet. The laundry rm is conveniently located upstairs, near the bedrooms. The backyard is fenced, offering lots of room for outdoor fun!
This property is not currently displayed as for sale or rent on Zillow. This may be different from what's on other websites or public sources.