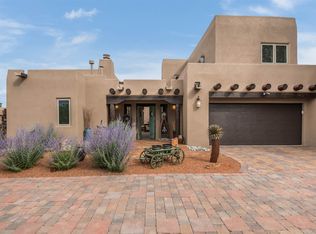
Decorative fireplaceEight fireplacesPrivate inviting courtyardGraceful arched hallwaysKitchen features granite countertopsLarge island with seatingExpansive golf course views
Expansive golf course views set the stage for this light-filled Las Campanas jewel. Set
behind a gated entrance with 24-hr security, the home welcomes you with a beautifully
crafted brick driveway that opens into a private, inviting courtyard. Offering 3 spacious
bedrooms and 3.5 baths, this thoughtfully designed home balances comfort, elegance
and privacy. Inside, travertine tile flows throughout complemented by brilliant diamond
plaster walls, striking beams and graceful arched hallways that add architectural depth
and character. The living room is a true showpiece, anchored by a grand wood-burning
fireplace and framed by expansive patio doors that flood the space with natural light
while seamlessly blending indoor and outdoor living. 14 ft. ceilings and 16 skylights
throughout the home further enhance its bright and airy ambiance. Designed for
everyday living and entertaining, the kitchen features granite countertops, luxury
cabinetry, Wolf oven/stove, Sub-Zero refrigerator, a large island with seating and built-in
wine storage. Adjacent is a formal dining area with outside access, dramatic lighting and
a decorative fireplace. Each bedroom serves as a private retreat featuring its own
fireplace and direct patio access, creating a seamless connection to the outdoors. The
primary suite is especially indulgent, offering a spa-like bathroom with a fireplace,
oversized soaking tub and separate shower. Outdoor living is equally impressive with
multiple areas to enjoy Santa Fe’s stunning climate. With eight fireplaces, timeless
architectural details and a layout that offers both openness and separation, this
remarkable home delivers refined living in one of Santa Fe’s most sought-after
communities.
107 days
|
680
|
39
|
Zillow last checked:
Listing updated:
Listed by:
Tara S. Earley505-660-1734,
Sotheby's Int. RE/Washington505-988-8088,
Richard L. Allen505-470-8233,
Sotheby's Int. RE/Washington
Source: SFARMLS,MLS#: 202600917Originating MLS: Santa Fe Association of REALTORS
Loading...
Facts & features
Interior
Bedrooms & bathrooms
Bedrooms: 3
Bathrooms: 4
Full bathrooms: 3
1/2 bathrooms: 1
Heating
Forced Air
Cooling
Central Air, Refrigerated
Appliances
Included: Dryer, Dishwasher, Gas Cooktop, Disposal, Microwave, Oven, Range, Refrigerator, Water Heater, Washer
Explore the cost of this home by adjusting the details. Changes won't be saved.
Principal & interest
$1,547
Mortgage insurance
$0
Property taxes
$170
Home insurance
$105
HOA fees
$0
Utilities
Not included
All calculations are estimates and provided by Zillow, Inc. for informational purposes only. Actual amounts may vary.
HOA fees may include property taxes on listings classified as Co-Ops. Contact the listing agent and/or owner for fee details.
Mortgage interest rates are dependent on a number of factors, including credit score, down payment, and repayment length. Interest rate data provided by Zillow Group Marketplace, Inc. as of 1/1/1970 from various mortgage lenders with which we have lead or other similar arrangements; the Estimated Payment is an average of those rates.
See how much you could borrow to make a competitive offer.