Skip main navigation
Sold for $856,000
  • $856,000

    4 Avenue B, Locust Valley, NY 11560

    5beds
    1,666sqft
    Single Family Residence, Residential
    Built in 1965
    5,200 Square Feet Lot
    $934,300 Zestimate®
    $514/sqft
    $5,335 Estimated rent

    Home value

    $934,300

    $888,000 - $981,000

    $5,335/mo

    Zestimate® history
    Loading
    Loading...

    Owner options

    List your home for rent

    $5,335/mo

    Rent Zestimate®

    Find your next renter with Zillow Rental Manager. Plus, with online applications, you can quickly screen prospective tenants – for free.

    Learn more

    $5,335/mo

    Rent Zestimate®

    Refinance and save

    $5,634/mo

    Est. payment

    Refinancing to a lower rate could help reduce your monthly payments and save thousands over the life of the loan.

    See today's rates

    $5,634/mo

    Est. payment

    Explore your selling options

    Work with a Zillow partner agent

    Leverage their expertise and Zillow's premium Showcase listings to get your home seen by more buyers.

    Get started

    List with your own agent

    Get your home in front of millions of buyers by listing it on Zillow.

    Learn how to do it

    Sell it yourself

    Take full control of how buyers see your home on Zillow by listing For Sale by Owner (FSBO).

    List your home

    What's special

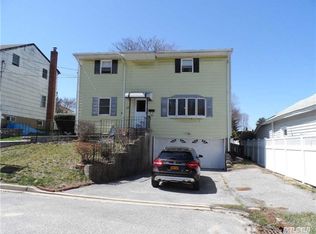
    *View Virtual Tour Beaut!!* Stunning 5 bedroom, 2 bathroom home in the hamlet of Locust Valley in the town of Oyster Bay. Safely tucked away on a dead-end/cul-de-sac. Upon entering this gorgeous house you are met with an open and flowing floor plan--from the rich living room with beautiful bay window & custom blinds right into a gourmet kitchen with full quartz island and lots of cabinets; appliances all as new as the renovation in 2021. The formal dining room is adjacent to the living room on opposite side of open center staircase. First floor has a bedroom and full bath with large shower niche. Head up to the 2nd floor where you will find 4 more sizable bedrooms boasting with closets; including the Primary which sits on the front side of the house facing west. Current owners are using additional bedrooms as such: Across from Primary is home office and clothing closet (Previously planned to expand the primary into a suite using said bedroom), on the other side of the full bath there are two more rooms; one being used for hobbies and additional storage, the last room on the 2nd floor is their game room (lego enthusiasts beware). Pull-down for attic stairs in the hall. This incredible house has a full-finished basement with laundry room and additional room used as home gym. Basement has large open space and full door & Stairs to the back yard. Large driveway and lots of space for parking. Great yard that is safely fenced in. Your perfect home awaits., Additional information: Appearance:Mint,Green Features:Insulated Doors

    Zillow last checked:

    Listing updated:

    Listed by:

    Deena M. Oliva-D'Aleo 646-823-8935,

    Family Tree Realty Corp 516-642-6283,

    Benedetto A. Oliva 516-642-6283,

    Family Tree Realty Corp

    Bought with:

    Deena M. Oliva-D'Aleo, 10401353276

    Family Tree Realty Corp

    Source: OneKey® MLS as distributed by MLS GRID,MLS#: L3539974MLS Logo

    Facts & features

    Interior

    Bedrooms & bathrooms
    • Bedrooms: 5
    • Bathrooms: 2
    • Full bathrooms: 2
    Bedroom 1
    • Description: Used as guest bedroom
    • Level: First
    Bedroom 1
    • Description: Primary bedroom
    • Level: Second
    Bedroom 1
    • Description: Used as office
    • Level: Second
    Bedroom 1
    • Description: Used as game room
    • Level: Second
    Bedroom 1
    • Description: Used for additional storage/clothing closet
    • Level: Second
    Bathroom 1
    • Description: Full bath with shower niche
    • Level: First
    Bathroom 1
    • Description: Full bath with shower niche
    • Level: Second
    Other
    • Description: Separate room with workout equipment
    • Level: Basement
    Other
    • Description: Unfinished attic for storage with pull-down stairs
    Dining room
    • Description: Front, left with closet
    • Level: First
    Kitchen
    • Description: Large kitchen with Island and energy efficient appliances; door to back yard
    • Level: First
    Laundry
    • Description: Separate laundry room with cabinets
    • Level: Basement
    Living room
    • Description: Front, right, large with bay window
    • Level: First
    Office
    • Description: Large, open space
    • Level: Basement
    Heating
    • Baseboard, Hot Water
    Cooling
    • Attic Fan, Central Air
    Appliances
    • Included: Dishwasher, Dryer, ENERGY STAR Qualified Appliances, Microwave, Refrigerator, Washer, Gas Water Heater
    Features
    • Eat-in Kitchen, Formal Dining, First Floor Bedroom
    • Flooring: Hardwood
    • Windows: Blinds, Drapes, Insulated Windows, Screens
    • Basement: Walk-Out Access,Bilco Door(s),Finished,Full
    • Attic: Pull Stairs,Full,Unfinished
    Interior area
    • Total structure area: 1,666
    • Total interior livable area: 1,666 sqft

    Property

    Parking
    • Parking features: Driveway, On Street, Private
    • Has uncovered spaces: Yes
    Features
    • Exterior features: Mailbox
    • Fencing: Fenced
    Lot
    • Size: 5,200 sqft
    • Dimensions: 52 x 100
    • Features: Cul-De-Sac, Near Public Transit, Near School, Near Shops
    Details
    • Parcel number: 2489300330003630

    Construction

    Type & style
    • Home type: SingleFamily
    • Architectural style: Exp Cape
    • Property subtype: Single Family Residence, Residential
    Materials
    • Aluminum Siding, Fiberglass Insulation, Vinyl Siding
    Condition
    • Year built: 1965
    • Major remodel year: 2021

    Utilities & green energy

    • Sewer: Cesspool
    • Water: Public

    Community & neighborhood

    Community
    • Community features: Fitness Center
    Location
    • Region: Locust Valley

    Other

    Other facts
    • Listing agreement: Exclusive Right To Lease

    Price history

    DateEventPrice
    8/16/2024Sold$856,000$514/sqft
    Source: OneKey® MLS as distributed by MLS GRID #L3539974 Report a problem
    5/24/2024Pending sale$856,000$514/sqft
    Source: OneKey® MLS as distributed by MLS GRID #3539974 Report a problem
    3/25/2024Listed for sale$856,000+14.9%$514/sqft
    Source: OneKey® MLS as distributed by MLS GRID #3539974 Report a problem
    2/28/2022Sold$745,000-0.5%$447/sqft
    Source: OneKey® MLS as distributed by MLS GRID #L3358738 Report a problem
    1/7/2022Pending sale$749,000$450/sqft
    Source: OneKey® MLS as distributed by MLS GRID #3358738 Report a problem
    1/5/2022Listing removed--
    Source: Douglas Elliman Report a problem
    11/10/2021Listed for sale$749,000+38.7%$450/sqft
    Source: OneKey® MLS as distributed by MLS GRID #3358738 Report a problem
    6/15/2021Sold$540,000$324/sqft
    Source: Public Record Report a problem
    2/23/2021Sold$540,000-13.6%$324/sqft
    Source: OneKey® MLS as distributed by MLS GRID #L3209842 Report a problem
    10/26/2020Pending sale$625,000$375/sqft
    Source: OneKey® MLS as distributed by MLS GRID #3209842 Report a problem
    9/8/2020Price change$625,000-3.8%$375/sqft
    Source: BERKSHIRE HATHAWAY #3209842 Report a problem
    8/31/2020Listed for sale$649,888$390/sqft
    Source: BERKSHIRE HATHAWAY #3209842 Report a problem
    7/1/2020Listing removed$649,888$390/sqft
    Source: Laffey International Realty #3209842 Report a problem
    6/16/2020Price change$649,888-3%$390/sqft
    Source: Laffey International Realty #3209842 Report a problem
    4/2/2020Listed for sale$670,000$402/sqft
    Source: Berkshire Hathaway Home Services Laffey International Realty #3209842 Report a problem

    Public tax history

    YearProperty taxesTax assessment
    2024-- $453 +7.3%
    2023-- $422
    2022-- $422
    2021$13,027 -2.5%--
    2020$13,367 $950
    2019-- $950
    2017$11,414 +6.4%$950
    2016$10,729 +180.8%$950
    2015$3,821 +9.5%$950
    2013$3,490 +9.6%$950
    2012$3,185 -40.1%$950 -7%
    2011$5,321 +54.8%$1,021 -5.3%
    2010$3,438 $1,078 -6.5%
    2009-- $1,153 -4.1%
    2008-- $1,202 +6%
    2006-- $1,134 -40.9%
    2005-- $1,919 -48%
    2004-- $3,692
    2003-- $3,692 -43.6%
    2002-- $6,550
    2001-- $6,550
    2000-- $6,550

    Find assessor info on the county website

    Neighborhood: 11560

    Nearby schools

    GreatSchools rating
    Schools provided by the listing agent
    • Middle: Locust Valley Middle School
    • High: Locust Valley High School

    Source: OneKey® MLS as distributed by MLS GRID. This data may not be complete. We recommend contacting the local school district to confirm school assignments for this home.

    Get a cash offer in 3 minutes
    Find out how much your home could sell for in as little as 3 minutes with a no-obligation cash offer.
    Estimated market value
    $934,300
    Get a cash offer in 3 minutes
    Find out how much your home could sell for in as little as 3 minutes with a no-obligation cash offer.
    Estimated market value
    $934,300