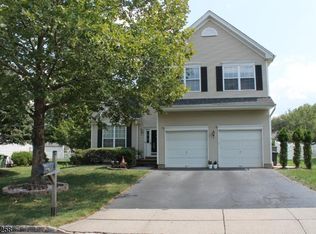
Welcome to 4 Avery Court, a beautifully maintained K. Hovnanian-built home tucked away on a quiet cul-de-sac in Bridgewater's desirable Stratton Meadows community. Offering 4 bedrooms, 3 full baths, a first-floor office, finished basement and large backyard, this home combines space, flexibility and convenience. A dramatic two-story foyer opens to bright living areas with hardwood floors and an inviting flow. The family room features soaring ceilings and a fireplace, while the spacious kitchen offers generous workspace and easy access to the living and dining areas. A private first-floor office and full bath provide flexibility for work, guests or additional living space. Upstairs, the primary suite includes a sitting area, walk-in closet and ensuite bath. Three additional bedrooms share another full bath. The finished basement expands the living space with a large recreation area and kitchen/wet bar setup, ideal for entertaining, media, games or relaxation. Outside, enjoy a spacious backyard and deck in a peaceful cul-de-sac setting. Stratton Meadows amenities include a community Swimming pool, Clubhouse, Tennis Court(s) and pickleball, playground with convenient access to shopping, dining, recreation and major roadways(I-287, Rt. 22, Rt. 28, Rt. 206, Rt. 202) . Perfect for commuters located just minutes from the NYC Midtown direct train station and direct There?s also a bus to the NYC Port Authority goes in about 55 minutes.
Under contract
$980,000
4 Avery Ct, Bridgewater Twp., NJ 08807
4beds
2,770sqft
Single Family Residence
Built in 1998
7,405 Square Feet Lot
$-- Zestimate®
$354/sqft
$48/mo HOA
What's special
Finished basementEnsuite bathHardwood floorsSpacious backyard and deckFirst-floor officeWalk-in closetLarge backyard
- 14 days
- 1,534
- 125
Likely to sell faster than
Zillow last checked:
Listing updated:
Listed by:
Sribavan Somaskanthan 732-549-1998,
Keller Williams Elite Realtors
Source: GSMLS,MLS#: 4052281
Facts & features
Interior
Bedrooms & bathrooms
- Bedrooms: 4
- Bathrooms: 3
- Full bathrooms: 3
Bedroom 1
- Level: Second
- Area: 252
- Dimensions: 21 x 12
Bedroom 2
- Level: Second
- Area: 130
- Dimensions: 13 x 10
Bedroom 3
- Level: Second
- Area: 132
- Dimensions: 12 x 11
Bedroom 4
- Level: Second
- Area: 110
- Dimensions: 11 x 10
Dining room
- Features: Formal Dining Room
- Level: First
- Area: 130
- Dimensions: 13 x 10
Family room
- Level: First
- Area: 192
- Dimensions: 16 x 12
Kitchen
- Features: Breakfast Bar, Kitchen Island, Pantry
- Level: First
- Area: 294
- Dimensions: 21 x 14
Living room
- Level: First
- Area: 180
- Dimensions: 15 x 12
Basement
- Features: Rec Room, Utility Room
Heating
- Forced Air, Natural Gas
Cooling
- Ceiling Fan(s), Central Air
Appliances
- Included: Carbon Monoxide Detector, Central Vacuum, Dishwasher, Dryer, Microwave, Range/Oven-Gas, Refrigerator, See Remarks, Washer, Water Softener Owned, Gas Water Heater
- Laundry: Level 1
Features
- Central Vacuum, Bathroom
- Flooring: Carpet, See Remarks, Tile, Vinyl-Linoleum, Wood
- Doors: Storm Door(s)
- Windows: Blinds
- Basement: Yes,Finished,Full,Sump Pump
- Number of fireplaces: 1
- Fireplace features: Family Room, See Remarks
Interior area
- Total structure area: 2,770
- Total interior livable area: 2,770 sqft
Video & virtual tour
Property
Parking
- Total spaces: 2
- Parking features: 2 Car Width, Asphalt, Driveway-Exclusive, See Remarks
- Garage spaces: 2
- Uncovered spaces: 2
Features
- Patio & porch: Deck
- Has private pool: Yes
- Pool features: Outdoor Pool, Association
Lot
- Size: 7,405 Square Feet
- Dimensions: .171 AC
- Features: Cul-De-Sac
Details
- Parcel number: 2706001760000000030000
Construction
Type & style
- Home type: SingleFamily
- Architectural style: Colonial
- Property subtype: Single Family Residence
Materials
- Vinyl Siding
- Roof: Asphalt Shingle
Condition
- Year built: 1998
Utilities & green energy
- Gas: Gas-Natural
- Sewer: Public Sewer
- Water: Public
- Utilities for property: Underground Utilities, Electricity Connected, Natural Gas Connected, Cable Available, Garbage Extra Charge
Community & HOA
Community
- Features: Clubhouse, Playground, Tennis Court(s)
- Security: Carbon Monoxide Detector
- Subdivision: Stratton Meadows
HOA
- Has HOA: Yes
- Services included: See Remarks
- HOA fee: $48 monthly
Location
- Region: Bridgewater
Financial & listing details
- Price per square foot: $354/sqft
- Tax assessed value: $833,200
- Annual tax amount: $14,938
- Date on market: 9/12/2026
- Exclusions: Personal property.
- Ownership type: Fee Simple
- Electric utility on property: Yes
Estimated market value
Not available
Estimated sales range
Not available
Not available
Price history
| Date | Event | Price |
|---|---|---|
| 9/18/2026 | Pending sale | $980,000$354/sqft |
Source:  GSMLS #4052281 Report a problem GSMLS #4052281 Report a problem | ||
| 9/12/2026 | Listed for sale | $980,000+59.4%$354/sqft |
Source: GSMLS #4052281 Report a problem | ||
| 8/4/2010 | Listing removed | $614,900+6%$222/sqft |
Source: Prudential New Jersey #2692653 Report a problem | ||
| 11/19/2009 | Sold | $580,000-5.7%$209/sqft |
Source: Public Record Report a problem | ||
| 7/28/2009 | Price change | $614,900-3.2%$222/sqft |
Source: Prudential New Jersey #2692653 Report a problem | ||
| 6/18/2009 | Price change | $635,000-6.6%$229/sqft |
Source: Prudential New Jersey #2692653 Report a problem | ||
| 4/9/2009 | Listed for sale | $679,900+131.6%$245/sqft |
Source: Prudential New Jersey #2692653 Report a problem | ||
| 11/13/1998 | Sold | $293,509$106/sqft |
Source: Public Record Report a problem | ||
Public tax history
| Year | Property taxes | Tax assessment |
|---|---|---|
| 2025 | $14,899 +1.6% | $774,400 +1.6% |
| 2024 | $14,665 +6.9% | $762,200 +10.3% |
| 2023 | $13,718 +9.3% | $691,100 +11.2% |
| 2022 | $12,550 | $621,400 +3.9% |
| 2021 | -- | $598,200 +0.8% |
| 2020 | $12,394 +1.5% | $593,400 +1.3% |
| 2019 | $12,211 +2.3% | $586,000 +1.3% |
| 2018 | $11,939 +1.7% | $578,700 +2.4% |
| 2017 | $11,739 +0.5% | $565,300 +0.2% |
| 2016 | $11,681 +9% | $564,100 +0.4% |
| 2015 | $10,721 +1.6% | $561,600 +10.6% |
| 2014 | $10,555 +2% | $507,600 -0.5% |
| 2013 | $10,352 +3.1% | $509,900 -1.3% |
| 2012 | $10,039 +1.2% | $516,400 |
| 2011 | $9,915 -0.9% | $516,400 -3% |
| 2010 | $10,009 -0.6% | $532,500 -4.6% |
| 2009 | $10,072 | $558,200 -3.7% |
| 2008 | -- | $579,500 -3.3% |
| 2007 | -- | $599,000 +0.5% |
| 2006 | -- | $596,300 +7.1% |
| 2005 | -- | $556,900 +54.1% |
| 2004 | $6,966 | $361,500 |
| 2003 | -- | $361,500 |
| 2002 | -- | $361,500 |
| 2001 | -- | $361,500 |
Find assessor info on the county website
Monthly payment
Est. payment
Payment breakdown
Explore the cost of this home by adjusting the details. Changes won't be saved.Climate risks
Neighborhood: Bradley Gardens
Nearby schools
Schools provided by the listing agent
- Elementary: Milltown
- Middle: Bridg-rar
- High: Bridg-rar
Source: GSMLS. This data may not be complete. We recommend contacting the local school district to confirm school assignments for this home.
Similar homes
- $999,9994 bd3 ba3.3k sqft104 Robbins Rd, Branchburg Twp., NJ 08876For Sale
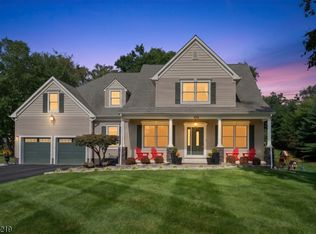 MLS ID #4052362, Aaron P. Collins, Re/Max Classic Group. GSMLS
 - $1,175,0005 bd3 ba3.2k sqft8 McBride Way, Bridgewater, NJ 08807For Sale

 MLS ID #2703824R, ASHOK BIST. All Jersey MLS
 - $829,0005 bd3 ba2.2k sqft1365 Well Rd, Bridgewater Twp., NJ 08807For Sale
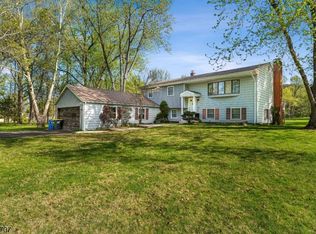 MLS ID #4021934, Ivan Bludov, Nj Realty Pros. GSMLS
 - $949,9004 bd3 ba2.9k sqft21 Abraham Rd, Readington Twp., NJ 08889For Sale
 MLS ID #4050296, Eileen M. Wallace, Weichert Realtors. GSMLS
 - $870,0005 bd4 ba2.3k sqft90 Perrine Pike, Hillsborough, NJ 08844For SaleMLS ID #2702532R, DILSHAD A. KHAWAJA. All Jersey MLS
- $749,0483 bd3 ba1.9k sqft48 Plantation Rd, White House Station, NJ 08889For SaleMLS ID #2705053R, ROBIN H. ERVIN. All Jersey MLS
- $989,0004 bd2 ba2.3k sqft18 Mary Ellen Dr, Edison, NJ 08820For SaleMLS ID #2704096R, FRANK G. CONTURSO. All Jersey MLS
