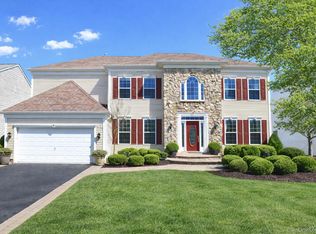
Beyond the gates of The Villages at Mount Sinai, at the quiet curve of Avolet Court, 4 Avolet feels less like a house and more like the setting for your next chapter - crafted for those who appreciate elegance, ease, and a touch of everyday magic. This stately 4-bedroom, 3.5-bath colonial, set within the exclusive gated Villages community, offers over 5,200 sq ft of finished living space on beautifully landscaped, turn-key grounds in a 24-hour guard-gated enclave built around comfort, security, and lifestyle.
Step through the front door into a soaring foyer where high ceilings and warm wood floors create an immediate sense of arrival. To one side, a generous formal dining room stands ready for holiday dinners that stretch long after dessert; to the other, a formal living room invites quiet conversation before guests drift toward the main entertaining spaces. Every room flows gracefully into the next—never cramped, always intentional—making it effortless to host everything from intimate gatherings to large celebrations.
At the heart of the home, a huge kitchen anchors daily life. New appliances, expansive counters, and an open, inviting layout transform cooking from chore to delight. Picture slow Sunday mornings with coffee brewing, sunlight spilling across the island, and laughter floating in from the next room. Many new appliances including gas stove, washer and dryer. Weeknights feel elevated, and holidays feel unforgettable as this kitchen effortlessly holds the energy of friends, and food all in one place.
In the great room, high ceilings and thoughtful proportions keep the space feeling luxuriously open yet irresistibly cozy.
The space is the perfect backdrop for the moments that matter most: movie nights, game days and quiet evenings when the world finally slows down.
Upstairs, the private wing offers four well-proportioned bedrooms and spa-like baths that invite you to exhale. The future owners will wake to gentle morning light, step onto soft floors, and ease into their day in a suite that feels more retreat than bedroom. Generous closets, comfortable secondary bedrooms, and beautifully maintained bathrooms mean everyone has a place that feels distinctly their own.
When life calls for even more space, the full finished basement answers with ease. With its own full bath and an outside entrance, this level is perfect for extended-stay guests, an expansive media room, a home gym, playroom, or creative studio. It’s expansive enough to evolve with you - today’s guest suite, tomorrow’s in-law space, next year’s hangout.
Outside, the lifestyle extends beyond your front door and into the community itself. The Villages offers true resort-style living:
24-hour security, clubhouse for gatherings and events, playground, gym, tennis courts, pool and kiddie pool all set on beautiful grounds.
Monthly HOA dues (approximately $440) cover water, garbage, landscaping, in-ground sprinklers, and snow removal—so your weekends can be spent by the pool, on the courts, or simply lingering over a second cup of coffee instead of tackling a to-do list.
Here, days have a rhythm of their own: summer afternoons at the pool and splashing in the kiddie area; crisp autumn evenings walking tree-lined streets within the gates; winter mornings when the snow is cleared for you before you even step outside; spring weekends entertaining on the patio after a workout at the wellness center.
4 Avolet Court is more than a beautiful colonial in a gated community. It’s holiday dinners in a grand dining room, late-night conversations in a warm, welcoming kitchen, summers that drift from poolside to patio, and the quiet luxury of knowing that so much of life’s background work is already handled for you. For the next owners, this won’t just be a home - it will be the place where their story gets richer, deeper, and decidedly more extraordinary.
Approval or POF required in advance of all showings. Shoes MUST be removed.
Sold for $999,999
$999,999
4 Avolet Court, Mount Sinai, NY 11766
4beds
5,203sqft
Single Family Residence, Residential
Built in 2006
9,148 Square Feet Lot
$1,014,700 Zestimate®
$192/sqft
$7,303 Estimated rent
Home value
$1,014,700
$913,000 - $1.13M
$7,303/mo
Zestimate® history
Owner options
List your home for rent
$7,303/mo
Rent Zestimate®
Find your next renter with Zillow Rental Manager. Plus, with online applications, you can quickly screen prospective tenants – for free.
$7,303/mo
Rent Zestimate®
Refinance and save
$7,356/mo
Est. payment
Refinancing to a lower rate could help reduce your monthly payments and save thousands over the life of the loan.
$7,356/mo
Est. payment
Explore your selling options
Work with a Zillow partner agent
Leverage their expertise and Zillow's premium Showcase listings to get your home seen by more buyers.
Get startedList with your own agent
Get your home in front of millions of buyers by listing it on Zillow.
Learn how to do itSell it yourself
Take full control of how buyers see your home on Zillow by listing For Sale by Owner (FSBO).
List your homeWhat's special
Zillow last checked:
Listing updated:
Listed by:
Melissa J. King 631-315-7965,
Compass Greater NY LLC 631-315-7965
Bought with:
Kristin A. Bodkin, 30BO0685609
Howard Hanna Coach
Source: OneKey® MLS as distributed by MLS GRID,MLS#: 941584
Facts & features
Interior
Bedrooms & bathrooms
- Bedrooms: 4
- Bathrooms: 5
- Full bathrooms: 4
- 1/2 bathrooms: 1
Bedroom 1
- Description: Large bedroom with double closet and ensuite bath
- Level: Second
Bedroom 2
- Level: Second
Bathroom 1
- Description: Full bath
- Level: Basement
Bathroom 2
- Description: Powder room off entryway
- Level: First
Bathroom 3
- Description: en suite to jr. primary bedroom
- Level: Second
Bathroom 4
- Level: Second
Other
- Description: Perfect possible 5th bedroom right at the end of the halll!
- Level: Second
Other
- Description: Butlers pantry
- Level: First
Basement
- Description: Full funished basement with full bath and outside entrance
- Level: Basement
Den
- Description: Soaring den with gas fireplace
- Level: First
Dining room
- Description: Sunlit dining room with wood floors & high ceilings
- Level: First
Kitchen
- Description: spacious kitchen with high hats, ample granite counters, SS appliances including a brand new gas stove
- Level: First
Laundry
- Description: New washer/dryer
- Level: First
Living room
- Description: Sweeping formal living room with wood floors
- Level: First
Heating
- Has Heating (Unspecified Type)
Cooling
- Central Air
Appliances
- Included: Convection Oven, Dishwasher, Dryer, Gas Cooktop, Gas Oven, Microwave, Refrigerator, Stainless Steel Appliance(s), Washer, Gas Water Heater
- Laundry: Laundry Room
Features
- Cathedral Ceiling(s), Chandelier, Crown Molding, Eat-in Kitchen, Entrance Foyer, Formal Dining, Granite Counters, Kitchen Island, Open Kitchen, Pantry
- Flooring: Carpet, Ceramic Tile, Hardwood
- Basement: Finished,Full,Storage Space,Walk-Out Access
- Attic: Partial
- Number of fireplaces: 1
- Fireplace features: Gas
Interior area
- Total structure area: 5,203
- Total interior livable area: 5,203 sqft
Property
Parking
- Total spaces: 2
- Parking features: Driveway, Garage, Garage Door Opener, Private
- Garage spaces: 2
- Has uncovered spaces: Yes
Features
- Patio & porch: Patio
Lot
- Size: 9,148 Square Feet
Details
- Parcel number: 0200142000400001156
- Special conditions: None
Construction
Type & style
- Home type: SingleFamily
- Architectural style: Colonial
- Property subtype: Single Family Residence, Residential
Condition
- Year built: 2006
- Major remodel year: 2006
Details
- Builder model: Windsor
Utilities & green energy
- Sewer: Cesspool
- Water: Public
- Utilities for property: Electricity Connected, Natural Gas Connected
Community & HOA
Community
- Features: Clubhouse, Fitness Center, Gated, Playground, Pool, Sidewalks, Tennis Court(s)
- Security: Gated Community
- Subdivision: The Villages
HOA
- Has HOA: Yes
- Amenities included: Clubhouse, Fitness Center, Gated, Maintenance Grounds, Playground, Pool, Recreation Facilities, Security, Snow Removal, Trash
- Services included: Common Area Maintenance, Maintenance Grounds, Pool Service, Snow Removal, Trash
- HOA fee: $440 monthly
- HOA name: Camco
Location
- Region: Mount Sinai
Financial & listing details
- Price per square foot: $192/sqft
- Tax assessed value: $4,660
- Annual tax amount: $19,578
- Date on market: 1/1/2026
- Cumulative days on market: 39 days
- Listing agreement: Exclusive Right To Sell
- Electric utility on property: Yes
Price history
| Date | Event | Price |
|---|---|---|
| 4/17/2026 | Sold | $999,999$192/sqft |
Source:  OneKey® MLS as distributed by MLS GRID #941584 Report a problem OneKey® MLS as distributed by MLS GRID #941584 Report a problem | ||
| 2/9/2026 | Pending sale | $999,999$192/sqft |
Source: OneKey® MLS as distributed by MLS GRID #941584 Report a problem | ||
| 1/1/2026 | Listed for sale | $999,999+46.6%$192/sqft |
Source: OneKey® MLS as distributed by MLS GRID #941584 Report a problem | ||
| 3/15/2006 | Sold | $681,900$131/sqft |
Source: Public Record Report a problem | ||
Public tax history
| Year | Property taxes | Tax assessment |
|---|---|---|
| 2025 | -- | $4,660 |
| 2024 | -- | $4,660 |
| 2023 | -- | $4,660 |
| 2022 | -- | $4,660 |
| 2021 | -- | $4,660 |
| 2020 | -- | $4,660 |
| 2019 | -- | $4,660 |
| 2018 | -- | $4,660 |
| 2017 | $15,015 | $4,660 |
| 2016 | -- | $4,660 |
| 2015 | -- | $4,660 |
| 2014 | -- | $4,660 |
| 2013 | -- | $4,660 |
| 2012 | -- | $4,660 |
| 2011 | -- | $4,660 |
| 2010 | -- | $4,660 |
| 2009 | -- | $4,660 |
| 2008 | -- | $4,660 |
| 2007 | $11,867 +4812.3% | $4,660 +4560% |
| 2005 | $242 | $100 |
Find assessor info on the county website
Neighborhood: 11766
Nearby homes
- $1,002,200-- bd-- ba-- sqft2 Avolet Ct, Mount Sinai, NY 11766Off Market
- $1,101,6004 bd5 ba3.6k sqft6 Avolet Ct, Mount Sinai, NY 11766Off Market
- $---- bd-- ba-- sqftVillage Dr, Mount sinai, NY 11766Off Market
- $1,110,0005 bd4 ba3.6k sqft8 Avolet Ct, Mount Sinai, NY 11766Sold
- $863,2002 bd3 ba2.5k sqft115 Louden Loop, Mount Sinai, NY 11766Off Market
- $719,4002 bd2 ba1.7k sqft113 Louden Loop, Mount Sinai, NY 11766Off Market
- $1,107,200-- bd-- ba-- sqft3 Avolet Ct, Mount Sinai, NY 11766Off Market
- $880,700-- bd-- ba-- sqft117 Louden Loop, Mount Sinai, NY 11766Off Market
Nearby schools
GreatSchools rating
- 6/10Mount Sinai Middle SchoolGrades: 5-8Distance: 1.1 mi
- 10/10Mount Sinai High SchoolGrades: 9-12Distance: 1.3 mi
- 6/10Mount Sinai Elementary SchoolGrades: K-4Distance: 1.1 mi
Schools provided by the listing agent
- Elementary: Mt Sinai Elementary School
- Middle: Mt Sinai Middle School
- High: ROBERT M GRABLE JR MOUNT SINAI HIGH SCHOOL
Source: OneKey® MLS as distributed by MLS GRID. This data may not be complete. We recommend contacting the local school district to confirm school assignments for this home.
Get a cash offer in 3 minutes
Find out how much your home could sell for in as little as 3 minutes with a no-obligation cash offer.
Estimated market value
$1,014,700
Get a cash offer in 3 minutes
Find out how much your home could sell for in as little as 3 minutes with a no-obligation cash offer.
Estimated market value
$1,014,700
- New York
- Suffolk County
- Mount Sinai
- 11766
- 4 Avolet Court
Nearby cities
Nearby zip codes
Other Mount Sinai Topics
