Skip main navigation
Under contract
  • $610,000

    4 Aylesbury Circle #4, Madison, CT 06443

    2beds
    1,644sqft
    : 
    Loading
    Get pre-qualified
    Condominium
    Built in 1979
    -- sqft lot
    $608,400 Zestimate®
    $371/sqft
    $625/mo HOA

    What's special

    High end appliancesLarge attic for storageCharming window seatBuilt insGranite countersFenced in private patioDining room
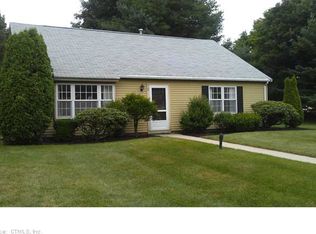
    Spectacular and elegant 2 bedroom free standing ranch with living room, kitchen, family room/office, dining room, 2 bedrooms, 2 baths and a garage. The kitchen is a show stopper with designer touches, high end appliances, white cabinets some with glass, granite counters, desk, a charming window seat and built ins. The dining room has a gas fireplace, built ins and is quite large for gatherings. The bathrooms have been beautifully updated. The master bedroom and family room/office have access to a fenced in private patio. This is truly a beautiful home that will satisfy the discerning buyers! Windermere is park like, a joy to enjoy your walks and meet your neighbors! Buyer to pay 1/2 of 1% of sales price to Windermere HOA. Land Lease $125 month. A special assessment for new water pipes from the street to all the homes in Windermere West of $6,000 or $1,000 month for 6 months starting in June. The Association is putting new roofs on all the homes in this cull de sac in early June. The home has large attic for storage.
    41 days
    |
    41
    |
    1
    |

    Zillow last checked:

    Listing updated:

    Listed by:

    Judith Libby (203)215-1375,

    Berkshire Hathaway NE Prop. 203-245-3100

    Source: Smart MLS,MLS#: 24177922MLS Logo

      Facts & features

      Interior

      Bedrooms & bathrooms
      • Bedrooms: 2
      • Bathrooms: 2
      • Full bathrooms: 2
      Primary bedroom
      • Features: Bedroom Suite, Full Bath, Patio/Terrace, Wall/Wall Carpet
      • Level: Main
      Bedroom
      • Level: Main
      Dining room
      • Features: Remodeled, Bookcases, Gas Log Fireplace, Fireplace, Hardwood Floor
      • Level: Main
      Living room
      • Features: Remodeled
      • Level: Main
      Heating
      • Forced Air, Gas In Street
      Cooling
      • Central Air
      Appliances
      • Included: Gas Range, Microwave, Refrigerator, Ice Maker, Dishwasher, Washer, Dryer, Wine Cooler, Electric Water Heater, Water Heater
      • Laundry: Main Level
      Features
      • Doors: Storm Door(s)
      • Basement: None
      • Attic: Storage,Pull Down Stairs
      • Number of fireplaces: 1
      • Fireplace features: Insert
      Interior area
      • Total structure area: 1,644
      • Total interior livable area: 1,644 sqft
      • Finished area above ground: 1,644

      Property

      Parking
      • Total spaces: 1
      • Parking features: Detached
      • Garage spaces: 1
      Features
      • Stories: 1
      • Patio & porch: Patio
      • Exterior features: Rain Gutters
      Lot
      • Features: Cul-De-Sac
      Details
      • Parcel number: 1155426
      • On leased land: Yes
      • Zoning: R-2

      Construction

      Type & style
      • Home type: Condo
      • Architectural style: Ranch
      • Property subtype: Condominium
      Materials
      • Aluminum Siding
      Condition
      • New construction: No
      • Year built: 1979

      Utilities & green energy

      • Sewer: Shared Septic
      • Water: Public
      Green energy
      • Energy efficient items: Thermostat, Doors

      Community & HOA

      Community
      • Features: Health Club, Medical Facilities, Park, Shopping/Mall
      HOA
      • Has HOA: Yes
      • Amenities included: Guest Parking, Management
      • Services included: Maintenance Grounds, Trash, Snow Removal, Pest Control
      • HOA fee: $625 monthly
      Location
      • Region: Madison

      Financial & listing details

      • Price per square foot: $371/sqft
      • Tax assessed value: $328,500
      • Annual tax amount: $7,368
      • Date on market: 5/30/2026
      • Exclusions: chandelier negotiable

        Estimated market value

        $608,400

        $578,000 - $639,000

        $3,357/mo

        Price history

        DateEventPrice
        6/10/2026Pending sale$610,000$371/sqft
        Source: Smart MLS #24177922 Report a problem
        6/7/2026Contingent$610,000$371/sqft
        Source: Berkshire Hathaway HomeServices New England Properties #24177922 Report a problem
        5/30/2026Listed for sale$610,000+59.7%$371/sqft
        Source: Smart MLS #24177922 Report a problem
        7/7/2006Sold$382,050+23.2%$232/sqft
        Source: Smart MLS #M9094828 Report a problem
        11/17/2003Sold$310,000$189/sqft
        Source: Smart MLS #M9077439 Report a problem

        Public tax history

        Tax history is unavailable.

        Monthly payment

        Est. payment

        Payment breakdown

        Explore the cost of this home by adjusting the details. Changes won't be saved.
        All calculations are estimates and provided by Zillow, Inc. for informational purposes only. Actual amounts may vary.
        HOA fees may include property taxes on listings classified as Co-Ops. Contact the listing agent and/or owner for fee details.
        Mortgage interest rates are dependent on a number of factors, including credit score, down payment, and repayment length. Interest rate data provided by Zillow Group Marketplace, Inc. as of 1/1/1970 from various mortgage lenders with which we have lead or other similar arrangements; the Estimated Payment is an average of those rates.
        See how much you could borrow to make a competitive offer.

        Climate risks

        Neighborhood: 06443

        Getting around

        33 / 100
        Car-Dependent
        47 / 100
        Somewhat Bikeable

        Nearby schools

        GreatSchools rating
        Schools provided by the listing agent
        • High: Daniel Hand

        Source: Smart MLS. This data may not be complete. We recommend contacting the local school district to confirm school assignments for this home.

        A local agent can set up tours, give advice and negotiate with sellers.

        Browse local experts

        Similar homes