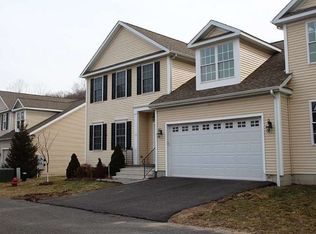
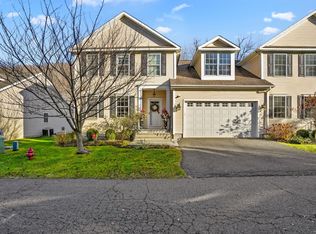
Wonderful like-new unit in Bethel Woods condominium community! This beautiful home features 2 Primary Bedroom Suites - One on the first floor-for those that want to avoid steps (also can be a great Family Room area) - and the other Primary Bedroom Suite on the top floor. While it is a Condominium, it lives like a Single-Family house - and is located on a quiet cul-de-sac just a short walk to downtown Bethel. Enjoy being only 3-5 minutes from the Bethel train station (where there is plenty of parking), 1 minute to grocery shopping, also close to schools, parks, the Danbury Mall, I-84, and more. Inside, an open floor plan with abundant natural light welcomes you. The stunning kitchen offers granite countertops, stainless-steel appliances, a 4-person dinner table/island, and a breakfast area with French doors that open to a spacious private deck overlooking lawn, trees, and beautiful scenery. Additional highlights include: Two-car attached garage; Full, dry basement with high ceilings & large workshop area (great potential for future expansion); Laundry/sewing room; Hardwood floors throughout main and upper levels; Crown molding; Gas hot-air heating(approx 2 years old); Central A/C(approx 2 years old); all appliances approx 5 years old; Pet-friendly community; Complex includes playground/basketball area. No special assessments. Removable fireplaces not included. Come see this exceptional property and fall in love with your next Home
Sold for $640,000
Zillow last checked:
Listing updated:
Bought with:
Carine Nowak, RES.0832816
Compass Connecticut, LLC
Source: Smart MLS,MLS#: 24142913
Price history
| Date | Event | Price |
|---|---|---|
| 4/1/2026 | Listing removed | $650,000$262/sqft |
Source:  Berkshire Hathaway HomeServices New England Properties #24142913 Report a problem Berkshire Hathaway HomeServices New England Properties #24142913 Report a problem | ||
| 4/1/2026 | Pending sale | $650,000+1.6%$262/sqft |
Source: Berkshire Hathaway HomeServices New England Properties #24142913 Report a problem | ||
| 3/31/2026 | Sold | $640,000-1.5%$258/sqft |
Source:  Smart MLS #24142913 Report a problem Smart MLS #24142913 Report a problem | ||
| 1/4/2026 | Contingent | $650,000$262/sqft |
Source: Berkshire Hathaway HomeServices New England Properties #24142913 Report a problem | ||
| 12/9/2025 | Listed for sale | $650,000+66.2%$262/sqft |
Source: Smart MLS #24142913 Report a problem | ||
| 8/16/2014 | Sold | $391,000$157/sqft |
Source: Smart MLS #99051378 Report a problem | ||
Sell for more on Zillow
Get a Zillow Showcase℠ listing at no additional cost and you could sell for .
$659,800
2% more
+$13,196
With Zillow Showcase(estimated)
$672,996
