Skip main navigation
Off market
  • $842,400

    4 Bailey Dr, Washington Crossing, PA 18977

    3beds
    1,904sqft
    SingleFamily
    Built in 1978
    0.52 Acres Lot
    $842,400 Zestimate®
    $442/sqft
    $4,366 Estimated rent

    Home value

    $842,400

    $800,000 - $893,000

    $4,366/mo

    Zestimate® history
    Loading
    Loading...

    Owner options

    List your home for rent

    $4,366/mo

    Rent Zestimate®

    Find your next renter with Zillow Rental Manager. Plus, with online applications, you can quickly screen prospective tenants – for free.

    Learn more

    $4,366/mo

    Rent Zestimate®

    Refinance and save

    $5,372/mo

    Est. payment

    Refinancing to a lower rate could help reduce your monthly payments and save thousands over the life of the loan.

    See today's rates

    $5,372/mo

    Est. payment

    Explore your selling options

    Work with a Zillow partner agent

    Leverage their expertise and Zillow's premium Showcase listings to get your home seen by more buyers.

    Get started

    List with your own agent

    Get your home in front of millions of buyers by listing it on Zillow.

    Learn how to do it

    Sell it yourself

    Take full control of how buyers see your home on Zillow by listing For Sale by Owner (FSBO).

    List your home

    What's special

    Covered front porchScreened in porchNew water heaterCozy family room

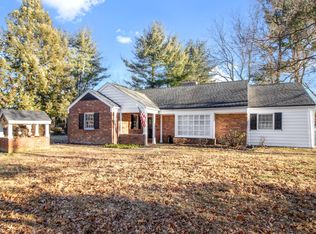
    Stunning 3 bedroom, 2 bath Rancher in Buckland Valley Farms in the sought after Upper Makefield Township. The front of the home has charming characteristics with a covered front porch and 2 car side load garage, providing this property with great curb appeal. Entering into the home you will find the formal living room just off the foyer with a large bank of windows and decorative details that run throughout a majority of this property. Just to name a few you will find recessed lighting throughout most of the home, crown moldings and planation shutters. French doors separate the formal Living Room and Dining Room. The Dining Room is nicely sized and able to accommodate a good-sized table for entertaining. There are sliding glass doors that take you out to the covered screened in porch, making this a great indoor/outdoor entertaining area. The Dining Room is finished with hardwood floors and wainscotting giving this room an elegant feel. The Kitchen is located just off the Dining Room making hosting any event seamless. The Kitchen is any cooks dream layout with stunning wood cabinets, 42-inch uppers, granite countertops, stainless steel appliances and tile backsplash. The kitchen is spacious enough that there is plenty of room for a table and chairs for more casual meals. Step down into the cozy Family Room, and notice the brick front fireplace with insert, which provides an inviting setting to end any day on a cold evening. This room is finished with wainscotting, built in bookshelves, recessed lighting and overhead speakers that connect to the TV, or if you prefer connect it to your favorite music source creating a relaxing ambience. The primary bedroom is spacious with wood flooring, closet with organizers and an en-suite bathroom. The bathroom was completely renovated in 2017 and it shows, with its designer tile, granite counters on the double vanity, wood cabinets and frameless glass shower. Bedroom #2 & #3 are nicely sized with plenty of closet space that are also finished with closet organizers, recessed lighting and ceiling fans. The basement was remodeled in 2017 and it was exquisitely designed. The wet bar is complete with stunning white wood cabinets and granite countertops and has bar stool seating. The basement has been finished with surround sound that can be listened to throughout the entire basement or can be split up between the TV area and/or the pool table area. The property is located on about a half of an acre and the backyard is level with an electric fence around the entire property. The deck off the back of the home is the perfect outdoor entertaining spot with a retractable awning and speakers to connect to music as well. This home has several modern conveniences such as a Ring doorbell that connects to your cell phone, a Nest thermostat that you can control from your phone as well an alarm system with sensors on every door and window. The home has been well maintained with a new water heater, A/C and Heater all installed in 2019. This is all located in the award-winning Council Rock School District. Local favorites such as New Hope, Washington Crossing Inn and the State Park, and the quaint towns of Newtown and Yardley, are just minutes away. You dont want to miss the opportunity to view this well cared for move in ready home. This will NOT last long.

    This property is off market, which means it's not currently listed for sale or rent on Zillow. This may be different from what's available on other websites or public sources.
    Facts & features

    Interior

    Bedrooms & bathrooms
    • Bedrooms: 3
    • Bathrooms: 3
    • Full bathrooms: 2
    • 1/2 bathrooms: 1
    Heating
    • Forced air, Heat pump
    Cooling
    • Central
    Features
    • SecuritySys, CeilngFan(s), Wet/DryBar, Energy Efficient Windows, Replacement Windows
    • Flooring: Tile, Carpet, Hardwood
    • Basement: Unfinished
    • Has fireplace: Yes
    • Fireplace features: wood stove
    Interior area
    • Total interior livable area: 1,904 sqft

    Property

    Parking
    • Total spaces: 3
    Features
    • Exterior features: Wood, Brick
    Lot
    • Size: 0.52 Acres
    Details
    • Parcel number: 47011057

    Construction

    Type & style
    • Home type: SingleFamily
    Materials
    • Frame
    Condition
    • Average+
    • Year built: 1978

    Community & neighborhood

    Location
    • Region: Washington Crossing

    HOA & financial

    HOA
    • Has HOA: Yes
    • HOA fee: $25 monthly

    Other

    Other facts
    • LisMediaList: Photo, Document
    • LocaleListingStatus: ACTIVE
    • Ownership: Fee Simple
    • SewerSeptic: OnSiteSeptic
    • Water: Well
    • BedroomMaster1Level: Main
    • DiningKitchen: EatInKitchen
    • GarageSpaces: 2-CarGarage
    • Kitchen1Level: Main
    • LaundryType: MainFlrLndry
    • LivingRoomLevel: Main
    • PoolType: NoPool
    • PropertyCondition: Average+
    • RoomList: Living Room, Dining Room, Bedroom-Master, Bedroom-Second, Bedroom-Third, Kitchen, Family Rm, Laundry Room
    • State: PA
    • StoryList: Lower 1, Main
    • BedroomSecond1Level: Main
    • CookingFuel: ElecCooking
    • HotWater: Electric
    • Attics: PullDnStairs, WalkUpAttic, FlooredAttic
    • BedroomThird1Level: Main
    • Design: 1-Story
    • Styles: Rancher
    • Parking: 3+CarParking, Drvwy/Off Str
    • InteriorSquareFeetSource: Assessor
    • InteriorFeatures: SecuritySys, CeilngFan(s), Wet/DryBar, Energy Efficient Windows, Replacement Windows
    • BasementType: Partial, Partial Finished
    • FamilyRoomLevel: Main
    • LaundryRoomLevel: Main
    • Ownership: Fee Simple

    Price history

    DateEventPrice
    11/30/2021Sold$630,000+8.6%$331/sqft
    Source: Bright MLS #PABU2000437 Report a problem
    10/20/2021Pending sale$579,900$305/sqft
    Source: Bright MLS #PABU2000437 Report a problem
    10/14/2021Listed for sale$579,900+18.4%$305/sqft
    Source: Bright MLS #PABU2000437 Report a problem
    3/6/2017Sold$489,900$257/sqft
    Source: Public Record Report a problem
    12/29/2016Listed for sale$489,900+5.4%$257/sqft
    Source: Realty Mark Nexus #6905479 Report a problem
    1/1/2015Sold$465,000$244/sqft
    Source: Long & Foster Broker Feed #1005795700_100 Report a problem
    10/3/2008Sold$465,000-7%$244/sqft
    Source: Public Record Report a problem
    6/18/2008Listed for sale$499,900+22.2%$263/sqft
    Source: Long and Foster Real Estate #5357620 Report a problem
    4/19/2004Sold$409,000+49.4%$215/sqft
    Source: Public Record Report a problem
    3/15/2001Sold$273,750$144/sqft
    Source: Public Record Report a problem
    12/5/2000Sold$273,750$144/sqft
    Source: Public Record Report a problem

    Public tax history

    YearProperty taxesTax assessment
    2025$7,755 $44,400
    2024$7,755 +5%$44,400
    2023$7,387 +0.5%$44,400
    2022$7,349 +1.4%$44,400
    2021$7,249 +2.5%$44,400
    2020$7,075 +4.3%$44,400
    2018$6,783 +1.3%$44,400
    2017$6,697 $44,400
    2016$6,697 $44,400
    2015-- $44,400
    2014-- $44,400
    2013-- $44,400
    2012-- $44,400
    2011-- $44,400
    2010-- $44,400
    2009-- $44,400
    2008-- $44,400
    2007-- $44,400
    2006-- $44,400
    2005-- $44,400 +300%
    2004-- $11,100
    2003-- $11,100
    2002-- $11,100
    2000-- $11,100

    Find assessor info on the county website

    Neighborhood: 18977

    Nearby schools

    GreatSchools rating
    Get a cash offer in 3 minutes
    Find out how much your home could sell for in as little as 3 minutes with a no-obligation cash offer.
    Estimated market value
    $842,400
    Get a cash offer in 3 minutes
    Find out how much your home could sell for in as little as 3 minutes with a no-obligation cash offer.
    Estimated market value
    $842,400