Location & Move In Ready is the KEY to this Open Concept with Natural Light Renovated Classic New England Split Level Home sitting on .86 acre in North Grafton, MA. This 3BR/2BA located at the end of this adorable cul-de-sac offers a great place for the family. Come see its Cathedral Ceiling, Hardwood floors & Dining area w/ Slider to back Deck making it the perfect place for that morning coffee while the kids Swim in the Pool during Summer months or Snow Sliding in the Large Private Fenced Back Yard during Winter ones. Enjoy a cup of Hot Cocoa by the Warm Gas Fireplace just in time to snuggle up with the Ones You Love. Don't forget the newly renovated Kitchen that's full of Charm along with Plenty of extra space in the recently re-finished Comfortable Basement w/Full Bath & Laundry area. Enjoy the Two-car garage which will make your Life Easy-Peasy when you remember those past snowy windshield & rooftop mornings.
Sold for $616,000
$616,000
4 Bailin Cir, North Grafton, MA 01536
3beds
1,584sqft
Single Family Residence
Built in 1998
0.86 Acres Lot
$664,900 Zestimate®
$389/sqft
$3,087 Estimated rent
Home value
$664,900
$632,000 - $698,000
$3,087/mo
Zestimate® history
Owner options
List your home for rent
$3,087/mo
Rent Zestimate®
Find your next renter with Zillow Rental Manager. Plus, with online applications, you can quickly screen prospective tenants – for free.
$3,087/mo
Rent Zestimate®
Refinance and save
$3,974/mo
Est. payment
Refinancing to a lower rate could help reduce your monthly payments and save thousands over the life of the loan.
$3,974/mo
Est. payment
Explore your selling options
Work with a Zillow partner agent
Leverage their expertise and Zillow's premium Showcase listings to get your home seen by more buyers.
Get startedList with your own agent
Get your home in front of millions of buyers by listing it on Zillow.
Learn how to do itSell it yourself
Take full control of how buyers see your home on Zillow by listing For Sale by Owner (FSBO).
List your homeWhat's special
Cathedral ceilingHardwood floorsNewly renovated kitchenWarm gas fireplaceDining areaLaundry area
Zillow last checked:
Listing updated:
Listed by:
Kim Grant-Dodge 774-219-3444,
Get Real Today, LLC 774-219-3444
Bought with:
Dianne Moore
Leading Edge Real Estate
Source: MLS PIN,MLS#: 73183860
Facts & features
Interior
Bedrooms & bathrooms
- Bedrooms: 3
- Bathrooms: 2
- Full bathrooms: 2
Primary bedroom
- Features: Closet, Flooring - Hardwood
- Level: First
Bedroom 2
- Features: Closet, Flooring - Hardwood
- Level: First
Bedroom 3
- Features: Closet, Flooring - Hardwood
- Level: First
Primary bathroom
- Features: Yes
Bathroom 1
- Features: Bathroom - Full, Bathroom - Double Vanity/Sink, Closet - Linen, Countertops - Stone/Granite/Solid, Lighting - Overhead
- Level: First
Bathroom 2
- Features: Bathroom - Full, Countertops - Stone/Granite/Solid
- Level: Basement
Dining room
- Features: Cathedral Ceiling(s), Flooring - Hardwood, Deck - Exterior, Exterior Access
- Level: First
- Area: 120
- Dimensions: 10 x 12
Family room
- Level: Basement
Kitchen
- Features: Flooring - Hardwood, Flooring - Wood, Countertops - Stone/Granite/Solid, Countertops - Upgraded, Breakfast Bar / Nook, Cabinets - Upgraded, Cable Hookup, Recessed Lighting, Remodeled, Stainless Steel Appliances, Lighting - Pendant
- Level: First
- Area: 156
- Dimensions: 12 x 13
Living room
- Features: Cathedral Ceiling(s), Ceiling Fan(s), Flooring - Hardwood, High Speed Internet Hookup, Open Floorplan
- Level: First
- Area: 192
- Dimensions: 12 x 16
Heating
- Baseboard, Heat Pump, Natural Gas
Cooling
- Heat Pump
Appliances
- Included: Range, Dishwasher, Microwave, Refrigerator, Washer, Dryer
- Laundry: In Basement, Electric Dryer Hookup, Washer Hookup
Features
- Walk-up Attic
- Flooring: Wood
- Windows: Screens
- Basement: Full,Partially Finished,Garage Access,Concrete
- Number of fireplaces: 1
- Fireplace features: Living Room
Interior area
- Total structure area: 1,584
- Total interior livable area: 1,584 sqft
Property
Parking
- Total spaces: 4
- Parking features: Under, Paved Drive, Off Street, Paved
- Attached garage spaces: 2
- Uncovered spaces: 2
Features
- Patio & porch: Deck
- Exterior features: Deck, Pool - Above Ground, Storage, Screens, Fenced Yard, Garden
- Has private pool: Yes
- Pool features: Above Ground
- Fencing: Fenced/Enclosed,Fenced
Lot
- Size: 0.86 Acres
- Features: Cul-De-Sac, Gentle Sloping, Level
Details
- Parcel number: M:0034 B:0000 L:0098.J,1524691
- Zoning: R2
Construction
Type & style
- Home type: SingleFamily
- Architectural style: Split Entry
- Property subtype: Single Family Residence
Materials
- Frame
- Foundation: Concrete Perimeter
- Roof: Shingle
Condition
- Year built: 1998
Utilities & green energy
- Electric: Circuit Breakers
- Sewer: Public Sewer
- Water: Public
- Utilities for property: for Electric Range, for Electric Dryer, Washer Hookup
Community & HOA
Community
- Features: Public Transportation, Shopping, Pool, Tennis Court(s), Park, Walk/Jog Trails, Stable(s), Golf, Medical Facility, Bike Path, Conservation Area, Highway Access, House of Worship, Public School, University
HOA
- Has HOA: No
Location
- Region: North Grafton
Financial & listing details
- Price per square foot: $389/sqft
- Tax assessed value: $415,600
- Annual tax amount: $6,529
- Date on market: 11/16/2025
Price history
| Date | Event | Price |
|---|---|---|
| 2/29/2024 | Sold | $616,000-0.1%$389/sqft |
Source: MLS PIN #73183860 Report a problem | ||
| 2/4/2024 | Contingent | $616,900$389/sqft |
Source: MLS PIN #73183860 Report a problem | ||
| 1/29/2024 | Price change | $616,900-1.3%$389/sqft |
Source: MLS PIN #73183860 Report a problem | ||
| 12/9/2023 | Listed for sale | $625,000+83.8%$395/sqft |
Source: MLS PIN #73183860 Report a problem | ||
| 11/20/2006 | Sold | $340,000+101.5%$215/sqft |
Source: Agent Provided Report a problem | ||
| 5/27/1999 | Sold | $168,750$107/sqft |
Source: Public Record Report a problem | ||
Public tax history
| Year | Property taxes | Tax assessment |
|---|---|---|
| 2025 | $6,826 +3% | $489,700 +5.7% |
| 2024 | $6,627 +1.5% | $463,100 +11.4% |
| 2023 | $6,529 +6.4% | $415,600 +14.3% |
| 2022 | $6,139 +9.4% | $363,700 +11.3% |
| 2021 | $5,614 +5.8% | $326,800 +1.6% |
| 2020 | $5,305 +4.1% | $321,500 +5.1% |
| 2019 | $5,095 +5.4% | $305,800 +4.9% |
| 2018 | $4,836 +3.9% | $291,500 +2.7% |
| 2017 | $4,653 +10.3% | $283,700 +12.7% |
| 2016 | $4,218 -2.4% | $251,800 -3.9% |
| 2015 | $4,323 +10.8% | $262,000 +2.5% |
| 2014 | $3,902 -0.1% | $255,700 +1.8% |
| 2013 | $3,906 -5.5% | $251,200 -14.1% |
| 2012 | $4,134 +7.6% | $292,600 +3.8% |
| 2011 | $3,841 +9% | $281,800 -0.6% |
| 2010 | $3,524 +7.8% | $283,500 -6.1% |
| 2009 | $3,270 -0.3% | $301,900 -7.5% |
| 2008 | $3,281 -7.3% | $326,500 -12% |
| 2007 | $3,538 +3.3% | $370,900 +9.2% |
| 2006 | $3,424 +2.7% | $339,700 +5.8% |
| 2005 | $3,335 +2.6% | $321,000 +6.8% |
| 2004 | $3,251 +6.9% | $300,700 +48.3% |
| 2003 | $3,041 +11.8% | $202,700 +3.3% |
| 2001 | $2,719 +258.7% | $196,200 +302% |
| 1999 | $758 | $48,800 |
Find assessor info on the county website
Neighborhood: 01536
Nearby homes
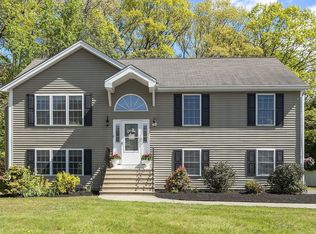
- $625,0003 bd2 ba1.5k sqft6 Bailin Cir, North Grafton, MA 01536Sold
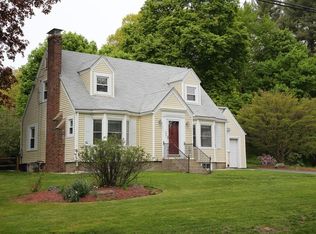
- $602,7003 bd3 ba1.8k sqft233 Brigham Hill Rd, North Grafton, MA 01536Off Market
- $605,5004 bd1 ba1.7k sqft231 Brigham Hill Rd, North Grafton, MA 01536Off Market
- $514,7004 bd1 ba1.8k sqft7 Hilltop St, North Grafton, MA 01536Off Market
- $626,2003 bd2 ba1.3k sqft7 Bailin Cir, North Grafton, MA 01536Off Market
- $559,4002 bd2 ba1.5k sqft9 Hilltop St, North Grafton, MA 01536Off Market
- $642,1004 bd2 ba2.5k sqft5 Hilltop St, North Grafton, MA 01536Off Market
- $755,8004 bd3 ba2.3k sqft235 Brigham Hill Rd, North Grafton, MA 01536Off Market
Nearby schools
GreatSchools rating
- NANorth Grafton Elementary SchoolGrades: PK-1Distance: 1.5 mi
- 8/10Grafton Middle SchoolGrades: 7-8Distance: 2 mi
- 7/10Grafton High SchoolGrades: 9-12Distance: 1.9 mi
Get a cash offer in 3 minutes
Find out how much your home could sell for in as little as 3 minutes with a no-obligation cash offer.
Estimated market value
$664,900
Get a cash offer in 3 minutes
Find out how much your home could sell for in as little as 3 minutes with a no-obligation cash offer.
Estimated market value
$664,900
- Massachusetts
- Worcester County
- Grafton
- 01536
- 4 Bailin Cir
Nearby cities
Nearby zip codes
Other Grafton Topics
