Skip main navigation
Sold for $735,000
  • $735,000

    4 Baldwin Avenue, Larchmont, NY 10538

    2beds
    1,470sqft
    Single Family Residence, Residential
    Built in 1923
    5,227 Square Feet Lot
    $1,001,100 Zestimate®
    $500/sqft
    $4,560 Estimated rent

    Home value

    $1,001,100

    $891,000 - $1.13M

    $4,560/mo

    Zestimate® history
    Loading
    Loading...

    Owner options

    List your home for rent

    $4,560/mo

    Rent Zestimate®

    Find your next renter with Zillow Rental Manager. Plus, with online applications, you can quickly screen prospective tenants – for free.

    Learn more

    $4,560/mo

    Rent Zestimate®

    Refinance and save

    $4,858/mo

    Est. payment

    Refinancing to a lower rate could help reduce your monthly payments and save thousands over the life of the loan.

    See today's rates

    $4,858/mo

    Est. payment

    Explore your selling options

    Work with a Zillow partner agent

    Leverage their expertise and Zillow's premium Showcase listings to get your home seen by more buyers.

    Get started

    List with your own agent

    Get your home in front of millions of buyers by listing it on Zillow.

    Learn how to do it

    Sell it yourself

    Take full control of how buyers see your home on Zillow by listing For Sale by Owner (FSBO).

    List your home

    What's special

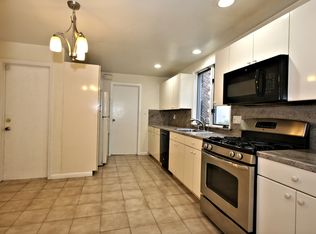
    Unprecedented value in the Village of Larchmont. This charming cottage located just steps away from Memorial Park and the Larchmont Metro North is truly special. The floorplan truly lives like a three bedroom. Formerly a carriage house for the home behind it, this home is a piece of Larchmont history. Impeccably maintained grounds, equipped with central air and a new hot water heater. Close to all that the Village of Larchmont has to offer, this home awaits your vision.

    Zillow last checked:

    Listing updated:

    Listed by:

    Francis J. Morris 914-500-9194,

    Compass Greater NY, LLC 914-341-1561

    Bought with:

    Carole Sears, 40SE0899913

    Julia B Fee Sothebys Int. Rlty

    Source: OneKey® MLS as distributed by MLS GRID,MLS#: H6310021MLS Logo

    Facts & features

    Interior

    Bedrooms & bathrooms
    • Bedrooms: 2
    • Bathrooms: 1
    • Full bathrooms: 1
    Heating
    • Forced Air
    Cooling
    • Central Air
    Appliances
    • Included: Gas Water Heater
    Features
    • Attic: Partial
    Interior area
    • Total structure area: 1,470
    • Total interior livable area: 1,470 sqft

    Property

    Parking
    • Parking features: Other, On Street
    • Has uncovered spaces: Yes
    Features
    • Levels: Two
    • Stories: 2
    Lot
    • Size: 5,227 Square Feet
    • Features: Level, Near Public Transit, Near School, Near Shops
    Details
    • Parcel number: 3289001000000260000427

    Construction

    Type & style
    • Home type: SingleFamily
    • Architectural style: Cottage
    • Property subtype: Single Family Residence, Residential
    Materials
    • Brick, Stucco
    • Foundation: Slab
    Condition
    • Year built: 1923

    Utilities & green energy

    • Sewer: Public Sewer
    • Water: Public
    • Utilities for property: Trash Collection Public

    Community & HOA

    HOA
    • Has HOA: No
    • Amenities included: Park
    Location
    • Region: Larchmont

    Financial & listing details

    • Price per square foot: $500/sqft
    • Tax assessed value: $801,000
    • Annual tax amount: $16,830
    • Date on market: 6/20/2024
    • Listing agreement: Exclusive Right To Sell
    • Listing terms: Cash

    Price history

    DateEventPrice
    10/1/2024Sold$735,000-2%$500/sqft
    Source: OneKey® MLS as distributed by MLS GRID #H6310021 Report a problem
    7/21/2024Pending sale$750,000$510/sqft
    Source: OneKey® MLS as distributed by MLS GRID #H6310021 Report a problem
    7/17/2024Listing removed--
    Source: OneKey® MLS as distributed by MLS GRID #H6310021 Report a problem
    6/28/2024Price change$750,000-6.1%$510/sqft
    Source: OneKey® MLS as distributed by MLS GRID #H6310021 Report a problem
    6/20/2024Listed for sale$799,000$544/sqft
    Source: OneKey® MLS as distributed by MLS GRID #H6310021 Report a problem

    Public tax history

    YearProperty taxesTax assessment
    2025-- $994,000 +14.9%
    2024-- $865,000 +8%
    2023-- $801,000 +8%
    2022-- $742,000 +6%
    2021-- $700,000 +1%
    2020-- $693,000
    2019-- $693,000
    2018-- $693,000
    2017-- $693,000 +5%
    2016-- $660,000
    2015-- $660,000 +10.9%
    2014-- $595,000
    2013-- $595,000 +6097.9%
    2012-- $9,600
    2011-- $9,600
    2010-- $9,600
    2009-- $9,600
    2008-- $9,600
    2007-- $9,600
    2004-- $9,600
    2003-- $9,600
    2002-- $9,600
    2001-- $9,600
    2000-- $9,600
    1999-- $9,600
    Find assessor info on the county website

    Neighborhood: 10538

    Nearby schools

    GreatSchools rating
    Schools provided by the listing agent
    • Elementary: Murray Avenue
    • Middle: Hommocks
    • High: Mamaroneck High School

    Source: OneKey® MLS as distributed by MLS GRID. This data may not be complete. We recommend contacting the local school district to confirm school assignments for this home.

    Get a cash offer in 3 minutes
    Find out how much your home could sell for in as little as 3 minutes with a no-obligation cash offer.
    Estimated market value
    $1,001,100
    Get a cash offer in 3 minutes
    Find out how much your home could sell for in as little as 3 minutes with a no-obligation cash offer.
    Estimated market value
    $1,001,100