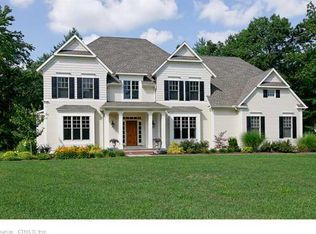
Discover refined luxury in this exceptional Bridgehampton Crossing residence, proudly crafted by the renowned Colbert & Hinman builders. Nestled on a private crescent in Farmington's sought-after neighborhood, this home is framed by impeccable landscaping that enhances its curb appeal and provides serene privacy from front to back. Step inside to a grand two-story foyer that immediately showcases the home's custom millwork and exquisite hardwood floors. The welcoming living room and elegant formal dining room-with designer uplighting-offer ideal spaces for entertaining. An expansive dining area transitions seamlessly into the chef's granite kitchen, equipped with high-end commercial appliances, a spacious center island, a walk-in pantry, a bright breakfast nook, and an adjoining family room anchored by a cozy fireplace. A functional mudroom leads directly to the attached three-car garage, making everyday living convenient. Upstairs, the spacious layout features four bedrooms. The primary suite is a private retreat, featuring ambient uplighting, a generous walk-in closet, his and her sinks, a private water closet, a luxurious tub, and a large walk-in shower. The second bedroom includes its own en-suite bath, while two additional bedrooms share a Jack and Jill bathroom with a private water closet and ample storage. The upper level also hosts a laundry room and large windows, filling the home with natural light. Exceptional craftsmanship and architectural details abound, setting a sophisticated stage for your next chapter. Welcome home to Farmington, nestled in the picturesque Farmington Valley region of Hartford County. Enjoy proximity to fine dining, shopping, recreational venues, medical centers, country clubs, top schools, and easy highway access-making this a truly special place to live.
Sold for $1,165,000
$1,165,000
4 Banbury Crescent, Farmington, CT 06085
4beds
4,009sqft
Single Family Residence
Built in 2011
0.59 Acres Lot
$1,238,400 Zestimate®
$291/sqft
$5,382 Estimated rent
Home value
$1,238,400
$1.13M - $1.36M
$5,382/mo
Zestimate® history
Owner options
List your home for rent
$5,382/mo
Rent Zestimate®
Find your next renter with Zillow Rental Manager. Plus, with online applications, you can quickly screen prospective tenants – for free.
$5,382/mo
Rent Zestimate®
Refinance and save
$7,022/mo
Est. payment
Refinancing to a lower rate could help reduce your monthly payments and save thousands over the life of the loan.
$7,022/mo
Est. payment
Explore your selling options
Work with a Zillow partner agent
Leverage their expertise and Zillow's premium Showcase listings to get your home seen by more buyers.
Get startedList with your own agent
Get your home in front of millions of buyers by listing it on Zillow.
Learn how to do itSell it yourself
Take full control of how buyers see your home on Zillow by listing For Sale by Owner (FSBO).
List your homeWhat's special
Zillow last checked:
Listing updated:
Listed by:
Lynda Cohn 860-944-2009,
Berkshire Hathaway NE Prop. 860-677-4949,
Diane Lattarulo 860-508-8512,
Berkshire Hathaway NE Prop.
Bought with:
Terry S. Spada, RES.0754086
Berkshire Hathaway NE Prop.
Source: Smart MLS,MLS#: 24115622
Facts & features
Interior
Bedrooms & bathrooms
- Bedrooms: 4
- Bathrooms: 4
- Full bathrooms: 3
- 1/2 bathrooms: 1
Primary bedroom
- Features: Full Bath, Walk-In Closet(s)
- Level: Upper
- Area: 345 Square Feet
- Dimensions: 15 x 23
Bedroom
- Features: Full Bath
- Level: Upper
- Area: 210 Square Feet
- Dimensions: 14 x 15
Bedroom
- Features: Jack & Jill Bath
- Level: Upper
- Area: 210 Square Feet
- Dimensions: 14 x 15
Bedroom
- Features: Jack & Jill Bath
- Level: Upper
- Area: 270 Square Feet
- Dimensions: 15 x 18
Dining room
- Level: Main
- Area: 240 Square Feet
- Dimensions: 15 x 16
Family room
- Level: Main
- Area: 304 Square Feet
- Dimensions: 16 x 19
Kitchen
- Features: Granite Counters, Eating Space, Kitchen Island, Sliders, Hardwood Floor
- Level: Main
- Area: 374 Square Feet
- Dimensions: 17 x 22
Living room
- Level: Main
- Area: 210 Square Feet
- Dimensions: 14 x 15
Office
- Features: Hardwood Floor
- Level: Main
Heating
- Forced Air, Natural Gas
Cooling
- Ceiling Fan(s), Central Air
Appliances
- Included: Oven/Range, Microwave, Refrigerator, Dishwasher, Disposal, Washer, Dryer, Gas Water Heater, Water Heater
- Laundry: Upper Level
Features
- Central Vacuum
- Windows: Thermopane Windows
- Basement: Full,Storage Space,Interior Entry,Partially Finished,Liveable Space,Concrete
- Attic: Storage,Access Via Hatch
- Number of fireplaces: 1
Interior area
- Total structure area: 4,009
- Total interior livable area: 4,009 sqft
- Finished area above ground: 4,009
Property
Parking
- Total spaces: 6
- Parking features: Attached, Paved, Off Street, Driveway, Garage Door Opener, Private
- Attached garage spaces: 3
- Has uncovered spaces: Yes
Features
- Patio & porch: Porch, Patio
- Exterior features: Rain Gutters, Lighting
Lot
- Size: 0.59 Acres
- Features: Level, Landscaped
Details
- Parcel number: 2626247
- Zoning: R40
- Other equipment: Generator Ready
Construction
Type & style
- Home type: SingleFamily
- Architectural style: Colonial
- Property subtype: Single Family Residence
Materials
- Clapboard, Brick
- Foundation: Concrete Perimeter
- Roof: Asphalt
Condition
- New construction: No
- Year built: 2011
Utilities & green energy
- Sewer: Public Sewer
- Water: Public
Green energy
- Energy efficient items: Windows
Community & HOA
Community
- Security: Security System
- Subdivision: Bridgehampton
HOA
- Has HOA: No
Location
- Region: Unionville
Financial & listing details
- Price per square foot: $291/sqft
- Tax assessed value: $703,010
- Annual tax amount: $18,514
- Date on market: 8/6/2025
Price history
| Date | Event | Price |
|---|---|---|
| 9/15/2025 | Sold | $1,165,000-6.8%$291/sqft |
Source:  Smart MLS #24115622 Report a problem Smart MLS #24115622 Report a problem | ||
| 8/15/2025 | Pending sale | $1,250,000$312/sqft |
Source: Smart MLS #24115622 Report a problem | ||
| 8/8/2025 | Listed for sale | $1,250,000$312/sqft |
Source: Smart MLS #24115622 Report a problem | ||
Public tax history
Tax history is unavailable.
Neighborhood: 06085
Nearby homes
- $1,412,4004 bd5 ba4.9k sqft6 Banbury Cres, Unionville, CT 06085Off Market
- $--0.89 Acres99 River Rd, Unionville, CT 06085Off Market
- $1,308,6004 bd4 ba4.4k sqft8 Banbury Cres, Unionville, CT 06085Off Market
- $480,1004 bd2 ba1.4k sqft101 River Rd, Unionville, CT 06085Off Market
- $896,4005 bd4 ba2.9k sqft32 Nottingham Blvd, Unionville, CT 06085Off Market
- $778,3004 bd3 ba2.5k sqft3 Strawfield Rd, Unionville, CT 06085Off Market
- $300,0002 bd2 ba1.2k sqft109 River Rd, Unionville, CT 06085Sold
- $365,1003 bd1 ba1k sqft77 Webster St, Unionville, CT 06085Off Market
Nearby schools
GreatSchools rating
- 8/10Union SchoolGrades: K-4Distance: 0.5 mi
- 9/10Irving A. Robbins Middle SchoolGrades: 7-8Distance: 5.5 mi
- 10/10Farmington High SchoolGrades: 9-12Distance: 1.5 mi
Schools provided by the listing agent
- Elementary: Union
- Middle: Robbins,West Woods
- High: Farmington
Source: Smart MLS. This data may not be complete. We recommend contacting the local school district to confirm school assignments for this home.


Get pre-qualified for a loan
At Zillow Home Loans, we can pre-qualify you in as little as 5 minutes with no impact to your credit score.An equal housing lender. NMLS #10287.
Sell for more on Zillow
Get a Zillow Showcase℠ listing at no additional cost and you could sell for .
$1,238,400
2% more
+$24,768
With Zillow Showcase(estimated)
$1,263,168
- Connecticut
- Hartford County
- Farmington
- 06085
- 4 Banbury Crescent
Nearby cities
Nearby zip codes
Other Farmington Topics
