COMING SOON!!! Absolutely picturesque and meticulously cared-for 4 Bed, 2.5 Bath on a stunning lot in the idyllic Banbury Cross neighborhood of Hummelstown. Close enough to Hummelstown/Hershey amenities, attractions, and major transportation routes, but far away enough to be your private suburban/country escape. You'll be drawn in by the lush green "carpet" of the massive front and rear yards. And the attractive brick exterior of the home and garage complete the postcard-like picture. With large bedrooms, entertaining space, and plenty of storage - this beauty checks all the boxes. Don't wait on this one! Reach out and Schedule your private showing today!
Sold for $500,000
$500,000
4 Banbury Rd, Hummelstown, PA 17036
4beds
2,346sqft
Single Family Residence
Built in 1977
1.03 Acres Lot
$503,000 Zestimate®
$213/sqft
$2,758 Estimated rent
Home value
$503,000
$463,000 - $548,000
$2,758/mo
Zestimate® history
Owner options
List your home for rent
$2,758/mo
Rent Zestimate®
Find your next renter with Zillow Rental Manager. Plus, with online applications, you can quickly screen prospective tenants – for free.
$2,758/mo
Rent Zestimate®
Refinance and save
$3,443/mo
Est. payment
Refinancing to a lower rate could help reduce your monthly payments and save thousands over the life of the loan.
$3,443/mo
Est. payment
Explore your selling options
Work with a Zillow partner agent
Leverage their expertise and Zillow's premium Showcase listings to get your home seen by more buyers.
Get startedList with your own agent
Get your home in front of millions of buyers by listing it on Zillow.
Learn how to do itSell it yourself
Take full control of how buyers see your home on Zillow by listing For Sale by Owner (FSBO).
List your homeWhat's special
Plenty of storageEntertaining spaceLarge bedroomsStunning lot
Zillow last checked:
Listing updated:
Listed by:
MIKE DEREMER 717-580-2097,
Keller Williams of Central PA,
Co-Listing Agent: Nickolaus P Cargas 717-215-1290,
Keller Williams of Central PA
Bought with:
MOLLY SNYDER, RS113286A
Coldwell Banker Realty
Source: Bright MLS,MLS#: PADA2059526
Facts & features
Interior
Bedrooms & bathrooms
- Bedrooms: 4
- Bathrooms: 3
- Full bathrooms: 2
- 1/2 bathrooms: 1
- Main level bathrooms: 2
- Main level bedrooms: 1
Rooms
- Room types: Living Room, Dining Room, Primary Bedroom, Bedroom 2, Bedroom 3, Bedroom 4, Kitchen, Family Room, Basement, Foyer, Laundry, Primary Bathroom, Full Bath, Half Bath
Primary bedroom
- Features: Ceiling Fan(s), Flooring - Carpet, Primary Bedroom - Dressing Area, Primary Bedroom - Sitting Area, Walk-In Closet(s), Flooring - Luxury Vinyl Plank
- Level: Main
- Area: 180 Square Feet
- Dimensions: 15 X 12
Bedroom 2
- Features: Ceiling Fan(s), Flooring - Carpet
- Level: Upper
- Area: 180 Square Feet
- Dimensions: 12 X 15
Bedroom 3
- Features: Ceiling Fan(s), Flooring - Carpet, Walk-In Closet(s)
- Level: Upper
- Area: 180 Square Feet
- Dimensions: 15 X 12
Bedroom 4
- Features: Ceiling Fan(s), Flooring - Carpet
- Level: Upper
- Area: 77 Square Feet
- Dimensions: 7 X 11
Primary bathroom
- Features: Flooring - Luxury Vinyl Plank, Bathroom - Walk-In Shower
- Level: Main
Basement
- Features: Flooring - Concrete, Basement - Unfinished, Fireplace - Wood Burning
- Level: Lower
- Area: 837 Square Feet
- Dimensions: 27 X 31
Dining room
- Features: Flooring - Carpet, Chair Rail, Formal Dining Room
- Level: Main
- Area: 132 Square Feet
- Dimensions: 11 X 12
Family room
- Features: Flooring - Carpet, Walk-In Closet(s), Fireplace - Wood Burning
- Level: Main
- Area: 234 Square Feet
- Dimensions: 13 X 18
Foyer
- Features: Flooring - HardWood
- Level: Main
- Area: 90 Square Feet
- Dimensions: 9 X 10
Other
- Features: Bathroom - Tub Shower, Flooring - Vinyl
- Level: Upper
- Area: 49 Square Feet
- Dimensions: 7 X 7
Half bath
- Features: Flooring - Luxury Vinyl Plank
- Level: Main
Kitchen
- Features: Breakfast Bar, Kitchen Island, Dining Area, Double Sink, Eat-in Kitchen
- Level: Main
- Area: 216 Square Feet
- Dimensions: 12 X 18
Laundry
- Features: Flooring - Luxury Vinyl Plank
- Level: Main
- Area: 80 Square Feet
- Dimensions: 8 X 10
Living room
- Features: Flooring - Carpet
- Level: Main
- Area: 221 Square Feet
- Dimensions: 13 X 17
Heating
- Baseboard, Other, Oil
Cooling
- Central Air, Electric
Appliances
- Included: Central Vacuum, Dishwasher, Dryer, Intercom, Oven, Refrigerator, Cooktop, Washer, Water Conditioner - Owned, Water Heater
- Laundry: Main Level, Laundry Room
Features
- Bathroom - Tub Shower, Breakfast Area, Central Vacuum, Dining Area, Entry Level Bedroom, Family Room Off Kitchen, Formal/Separate Dining Room, Attic, Attic/House Fan, Ceiling Fan(s), Chair Railings, Eat-in Kitchen, Kitchen Island, Kitchen - Table Space, Primary Bath(s), Walk-In Closet(s)
- Flooring: Carpet, Vinyl, Hardwood, Luxury Vinyl, Wood
- Windows: Bay/Bow
- Basement: Shelving,Unfinished,Workshop,Interior Entry,Exterior Entry
- Number of fireplaces: 2
- Fireplace features: Brick, Wood Burning
Interior area
- Total structure area: 3,206
- Total interior livable area: 2,346 sqft
- Finished area above ground: 2,346
- Finished area below ground: 0
Property
Parking
- Total spaces: 10
- Parking features: Storage, Garage Faces Side, Oversized, Asphalt, Driveway, Attached, Off Street, On Street
- Attached garage spaces: 2
- Uncovered spaces: 8
Accessibility
- Accessibility features: 2+ Access Exits
Features
- Levels: Two
- Stories: 2
- Patio & porch: Deck, Patio, Porch, Roof
- Pool features: None
- Spa features: Hot Tub
- Has view: Yes
- View description: Garden
Lot
- Size: 1.03 Acres
- Features: Backs to Trees, Cleared, Front Yard, Landscaped, Open Lot, Level, Rear Yard, SideYard(s)
Details
- Additional structures: Above Grade, Below Grade, Outbuilding
- Parcel number: 560020530000000
- Zoning: RESIDENTIAL
- Special conditions: Standard
- Other equipment: Intercom
Construction
Type & style
- Home type: SingleFamily
- Architectural style: Colonial
- Property subtype: Single Family Residence
Materials
- Brick, Metal Siding, Frame, Block, Masonry
- Foundation: Block
- Roof: Architectural Shingle
Condition
- Excellent
- New construction: No
- Year built: 1977
Utilities & green energy
- Electric: 200+ Amp Service
- Sewer: On Site Septic
- Water: Well
Community & HOA
Community
- Subdivision: Banbury Cross
HOA
- Has HOA: No
Location
- Region: Hummelstown
- Municipality: SOUTH HANOVER TWP
Financial & listing details
- Price per square foot: $213/sqft
- Tax assessed value: $182,000
- Annual tax amount: $5,866
- Date on market: 5/8/2026
- Listing agreement: Exclusive Right To Sell
- Listing terms: Conventional,Cash,FHA,VA Loan,USDA Loan
- Ownership: Fee Simple
Price history
| Date | Event | Price |
|---|---|---|
| 7/15/2026 | Sold | $500,000+2.2%$213/sqft |
Source:  Bright MLS #PADA2059526 Report a problem Bright MLS #PADA2059526 Report a problem | ||
| 5/13/2026 | Pending sale | $489,000$208/sqft |
Source: Bright MLS #PADA2059526 Report a problem | ||
| 5/8/2026 | Listed for sale | $489,000$208/sqft |
Source: Bright MLS #PADA2059526 Report a problem | ||
Public tax history
| Year | Property taxes | Tax assessment |
|---|---|---|
| 2026 | $5,867 +6% | $182,000 |
| 2025 | $5,536 +14.1% | $182,000 |
| 2023 | $4,852 | $182,000 |
| 2022 | $4,852 +2.1% | $182,000 |
| 2021 | $4,751 +239.6% | $182,000 |
| 2020 | $1,399 | $182,000 |
| 2019 | $1,399 | $182,000 |
| 2018 | $1,399 | $182,000 |
| 2017 | -- | $182,000 |
| 2016 | -- | $182,000 |
| 2015 | -- | $182,000 |
| 2014 | -- | $182,000 |
| 2013 | -- | $182,000 |
| 2012 | -- | $182,000 |
| 2011 | -- | $182,000 |
| 2010 | -- | $182,000 |
| 2008 | -- | $182,000 |
| 2007 | -- | $182,000 |
| 2006 | -- | $182,000 |
Find assessor info on the county website
Neighborhood: 17036
Nearby homes
- $324,5003 bd1 ba1.3k sqft6 Banbury Rd, Hummelstown, PA 17036Off Market
- $509,0004 bd4 ba2.3k sqft2 Banbury Rd, Hummelstown, PA 17036Off Market
- $473,8003 bd1 ba2.1k sqft8 Banbury Rd, Hummelstown, PA 17036Off Market
- $710,0006 bd5 ba4.3k sqft3 Banbury Rd, Hummelstown, PA 17036Sold
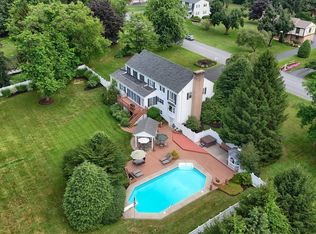
- $620,0004 bd5 ba3.8k sqft1 Banbury Rd, Hummelstown, PA 17036Sold
- $368,2003 bd3 ba1.2k sqft10 Banbury Rd, Hummelstown, PA 17036Off Market
- $799,4005 bd3 ba3.5k sqft7152 Red Top Rd, Hummelstown, PA 17036Off Market
- $392,8003 bd1 ba2k sqft7 Banbury Rd, Hummelstown, PA 17036Off Market
Nearby schools
GreatSchools rating
- 9/10South Hanover El SchoolGrades: K-5Distance: 2.2 mi
- NAPrice SchoolGrades: 6-12Distance: 3.2 mi
- 6/10Nye El SchoolGrades: K-5Distance: 3.2 mi
Schools provided by the listing agent
- Elementary: South Hanover
- Middle: Lower Dauphin
- High: Lower Dauphin
- District: Lower Dauphin
Source: Bright MLS. This data may not be complete. We recommend contacting the local school district to confirm school assignments for this home.
Sell for more on Zillow
Get a Zillow Showcase℠ listing at no additional cost and you could sell for .
$503,000
2% more
+$10,060
With Zillow Showcase(estimated)
$513,060
Sell for more on Zillow
Get a Zillow Showcase℠ listing at no additional cost and you could sell for .
$503,000
2% more
+$10,060
With Zillow Showcase(estimated)
$513,060
- Pennsylvania
- Dauphin County
- Hummelstown
- 17036
- 4 Banbury Rd
