Welcome to the gem of Apple Grove, a highly sought-after community in Stafford! This stunning home presents a perfect blend of comfort and elegance with 5 bedrooms, 3.5 baths, and many impressive features. As you step inside, you'll immediately notice the exquisite Italian Marble and Espresso Bamboo Flooring, adding a touch of sophistication and warmth and inviting you to the main living areas. The spacious open floor plan seamlessly connects the various living spaces, creating a versatile atmosphere for relaxation and entertainment. There's a main-level office with glass French doors. Test your culinary enthusiasm in the beautiful open kitchen with stainless steel appliances, granite countertops, custom 42" cabinetry, and upgraded tile flooring. On the upper level, there's a unique second-level family room along with 4 generously sized bedrooms with lots of natural light that offer ample space for personalization and comfort. The master suite is a true retreat, featuring a private en-suite bathroom including a soaking tub, a walk-in shower, and dual vanities, and features a very spacious walk-in closet. One of the highlights of this property is the heated swimming pool, beckoning you to enjoy a refreshing swim or simply relax by the poolside on sunny days, enjoying the serene ambiance for outdoor gatherings and leisurely afternoons. Commuting is a breeze with convenient access to major highways and public transportation. With easy access to various amenities, including parks, playgrounds, shopping centers, and dining options, don't miss the opportunity to own this remarkable home in Apple Grove.
Sold for $610,000
$610,000
4 Bannon Ln, Stafford, VA 22556
5beds
3,909sqft
Single Family Residence
Built in 2001
8,001 Square Feet Lot
$679,800 Zestimate®
$156/sqft
$3,894 Estimated rent
Home value
$679,800
$646,000 - $714,000
$3,894/mo
Zestimate® history
Owner options
List your home for rent
$3,894/mo
Rent Zestimate®
Find your next renter with Zillow Rental Manager. Plus, with online applications, you can quickly screen prospective tenants – for free.
$3,894/mo
Rent Zestimate®
Refinance and save
$3,797/mo
Est. payment
Refinancing to a lower rate could help reduce your monthly payments and save thousands over the life of the loan.
$3,797/mo
Est. payment
Explore your selling options
Work with a Zillow partner agent
Leverage their expertise and Zillow's premium Showcase listings to get your home seen by more buyers.
Get startedList with your own agent
Get your home in front of millions of buyers by listing it on Zillow.
Learn how to do itSell it yourself
Take full control of how buyers see your home on Zillow by listing For Sale by Owner (FSBO).
List your homeWhat's special
Heated swimming poolGlass french doorsPrivate en-suite bathroomDining optionsOpen kitchenLots of natural lightUpgraded tile flooring
Zillow last checked:
Listing updated:
Listed by:
Nader Abed 571-296-1794,
Coldwell Banker Realty
Bought with:
Jeannie Jarrett, 0225101195
Berkshire Hathaway HomeServices PenFed Realty
Source: Bright MLS,MLS#: VAST2022764
Facts & features
Interior
Bedrooms & bathrooms
- Bedrooms: 5
- Bathrooms: 4
- Full bathrooms: 3
- 1/2 bathrooms: 1
- Main level bathrooms: 1
Rooms
- Room types: Primary Bedroom
Basement
- Area: 725
Heating
- Forced Air, Propane
Cooling
- Central Air, Electric
Appliances
- Included: Microwave, Oven/Range - Electric, Refrigerator, Dishwasher, Disposal, Ice Maker, Washer, Dryer, Water Heater
Features
- Built-in Features, Chair Railings, Crown Molding, Family Room Off Kitchen, Open Floorplan, Kitchen - Table Space, Primary Bath(s), Upgraded Countertops, Wainscotting
- Flooring: Carpet, Marble, Wood
- Windows: Window Treatments
- Basement: Partially Finished,Exterior Entry,Rear Entrance,Sump Pump,Walk-Out Access
- Number of fireplaces: 1
- Fireplace features: Equipment, Glass Doors, Gas/Propane, Mantel(s), Screen
Interior area
- Total structure area: 3,909
- Total interior livable area: 3,909 sqft
- Finished area above ground: 3,184
- Finished area below ground: 725
Property
Parking
- Total spaces: 2
- Parking features: Garage Faces Front, Garage Door Opener, Attached, Driveway
- Attached garage spaces: 2
- Has uncovered spaces: Yes
Accessibility
- Accessibility features: None
Features
- Levels: Three
- Stories: 3
- Has private pool: Yes
- Pool features: Private
- Has spa: Yes
- Spa features: Bath
- Fencing: Back Yard
Lot
- Size: 8,001 Square Feet
Details
- Additional structures: Above Grade, Below Grade
- Parcel number: 19M 1 48
- Zoning: R2
- Special conditions: Standard
Construction
Type & style
- Home type: SingleFamily
- Architectural style: Traditional
- Property subtype: Single Family Residence
Materials
- Vinyl Siding
- Foundation: Block
Condition
- Very Good
- New construction: No
- Year built: 2001
Utilities & green energy
- Sewer: Public Sewer
- Water: Public
- Utilities for property: Cable Available, Phone Available, Propane
Community & HOA
Community
- Subdivision: Apple Grove
HOA
- Has HOA: Yes
- Services included: Road Maintenance, Snow Removal, Trash
- HOA fee: $160 quarterly
- HOA name: APPLE GROVE HOA INC
Location
- Region: Stafford
Financial & listing details
- Price per square foot: $156/sqft
- Tax assessed value: $500,200
- Annual tax amount: $4,252
- Date on market: 7/13/2023
- Listing agreement: Exclusive Right To Sell
- Listing terms: Cash,Conventional,FHA,VA Loan
- Ownership: Fee Simple
Price history
| Date | Event | Price |
|---|---|---|
| 12/11/2023 | Listing removed | -- |
Source:  Bright MLS #VAST2004660 Report a problem Bright MLS #VAST2004660 Report a problem | ||
| 8/7/2023 | Sold | $610,000+5.2%$156/sqft |
Source: Bright MLS #VAST2022764 Report a problem | ||
| 7/17/2023 | Pending sale | $579,999$148/sqft |
Source: Bright MLS #VAST2022764 Report a problem | ||
| 7/13/2023 | Listed for sale | $579,999+5.5%$148/sqft |
Source: Bright MLS #VAST2022764 Report a problem | ||
| 12/10/2021 | Sold | $549,900$141/sqft |
Source: Bright MLS #VAST2004660 Report a problem | ||
| 11/16/2021 | Pending sale | $549,900$141/sqft |
Source: Bright MLS #VAST2004660 Report a problem | ||
| 11/13/2021 | Listed for sale | $549,900$141/sqft |
Source: Bright MLS #VAST2004660 Report a problem | ||
| 11/7/2021 | Contingent | $549,900$141/sqft |
Source: Bright MLS #VAST2004660 Report a problem | ||
| 10/30/2021 | Listed for sale | $549,900+23.6%$141/sqft |
Source: Bright MLS #VAST2004660 Report a problem | ||
| 2/6/2018 | Listing removed | $445,000$114/sqft |
Source: Berkshire Hathaway Homeservices Penfed Realty #1005468325 Report a problem | ||
| 2/6/2018 | Listed for sale | $445,000+14%$114/sqft |
Source: Berkshire Hathaway Homeservices Penfed Realty #1005468325 Report a problem | ||
| 2/28/2014 | Sold | $390,500+2.8%$100/sqft |
Source: Public Record Report a problem | ||
| 1/31/2014 | Listed for sale | $379,990+32.9%$97/sqft |
Source: Coldwell Banker Elite #ST8261764 Report a problem | ||
| 3/17/2009 | Sold | $286,000+16.4%$73/sqft |
Source: Public Record Report a problem | ||
| 1/14/2009 | Sold | $245,786-15.2%$63/sqft |
Source: Public Record Report a problem | ||
| 12/22/2008 | Listed for sale | $289,900+21.8%$74/sqft |
Source: NRT MidAtlantic #ST6944862 Report a problem | ||
| 3/22/2001 | Sold | $238,050$61/sqft |
Source: Public Record Report a problem | ||
Public tax history
| Year | Property taxes | Tax assessment |
|---|---|---|
| 2025 | $5,225 +3.4% | $565,700 |
| 2024 | $5,055 +12.6% | $565,700 +13.1% |
| 2023 | $4,489 +5.6% | $500,200 |
| 2022 | $4,252 +13.4% | $500,200 +29.4% |
| 2021 | $3,750 | $386,600 |
| 2020 | $3,750 +2.6% | $386,600 +6.8% |
| 2019 | $3,656 +2% | $362,000 |
| 2018 | $3,584 | $362,000 +2.5% |
| 2017 | $3,584 +2.5% | $353,300 |
| 2016 | $3,498 | $353,300 +3.8% |
| 2015 | -- | $340,400 |
| 2014 | -- | $340,400 +5.4% |
| 2013 | -- | $323,100 |
| 2012 | -- | $323,100 +9.2% |
| 2011 | -- | $295,900 |
| 2010 | -- | $295,900 -40.3% |
| 2009 | -- | $495,600 |
| 2008 | -- | $495,600 +4.9% |
| 2006 | -- | $472,300 |
| 2005 | -- | $472,300 +38.5% |
| 2004 | -- | $341,000 +42% |
| 2003 | -- | $240,100 |
| 2002 | -- | $240,100 |
Find assessor info on the county website
Neighborhood: 22556
Nearby homes
- $617,6004 bd3 ba3.2k sqft2 Bannon Ln, Stafford, VA 22556Off Market
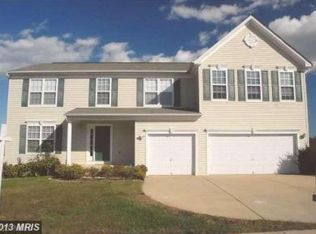
- $577,3004 bd2 ba2.8k sqft6 Bannon Ln, Stafford, VA 22556Off Market
- $532,0004 bd3 ba2.1k sqft5 Ripley Rd, Stafford, VA 22556Off Market
- $603,0004 bd2 ba3.1k sqft3 Ripley Rd, Stafford, VA 22556Off Market
- $589,4004 bd4 ba3.9k sqft7 Ripley Rd, Stafford, VA 22556Off Market
- $618,4004 bd3 ba4.1k sqft3 Bannon Ln, Stafford, VA 22556Off Market
- $633,8004 bd3 ba3.1k sqft8 Bannon Ln, Stafford, VA 22556Off Market
- $618,6004 bd4 ba4.5k sqft1 Bannon Ln, Stafford, VA 22556Off Market
Nearby schools
GreatSchools rating
- 7/10Rockhill Elementary SchoolGrades: K-5Distance: 0.3 mi
- 6/10Andrew G. Wright Middle SchoolGrades: 6-8Distance: 0.5 mi
- 8/10Mountain View High SchoolGrades: 9-12Distance: 1.8 mi
Schools provided by the listing agent
- Elementary: Rockhill
- Middle: A.g. Wright
- High: Mountain View
- District: Stafford County Public Schools
Source: Bright MLS. This data may not be complete. We recommend contacting the local school district to confirm school assignments for this home.
Get a cash offer in 3 minutes
Find out how much your home could sell for in as little as 3 minutes with a no-obligation cash offer.
Estimated market value
$679,800
Get a cash offer in 3 minutes
Find out how much your home could sell for in as little as 3 minutes with a no-obligation cash offer.
Estimated market value
$679,800
- Virginia
- Stafford County
- Stafford
- 22556
- 4 Bannon Ln
Nearby cities
Nearby neighborhoods
Nearby zip codes
Other Stafford Topics
