Skip main navigation
Off market
  • $679,900

    4 Barbara Ellen Pl, Lovettsville, VA 20180

    5beds
    3,502sqft
    SingleFamily
    Built in 2006
    8,276 Square Feet Lot
    $679,900 Zestimate®
    $194/sqft
    $3,921 Estimated rent

    Home value

    $679,900

    $646,000 - $714,000

    $3,921/mo

    Zestimate® history
    Loading
    Loading...

    Owner options

    List your home for rent

    $3,921/mo

    Rent Zestimate®

    Find your next renter with Zillow Rental Manager. Plus, with online applications, you can quickly screen prospective tenants – for free.

    Learn more

    $3,921/mo

    Rent Zestimate®

    Refinance and save

    $4,213/mo

    Est. payment

    Refinancing to a lower rate could help reduce your monthly payments and save thousands over the life of the loan.

    See today's rates

    $4,213/mo

    Est. payment

    Explore your selling options

    Work with a Zillow partner agent

    Leverage their expertise and Zillow's premium Showcase listings to get your home seen by more buyers.

    Get started

    List with your own agent

    Get your home in front of millions of buyers by listing it on Zillow.

    Learn how to do it

    Sell it yourself

    Take full control of how buyers see your home on Zillow by listing For Sale by Owner (FSBO).

    List your home

    What's special

    Fenced rear yardWalk-in closetPatio

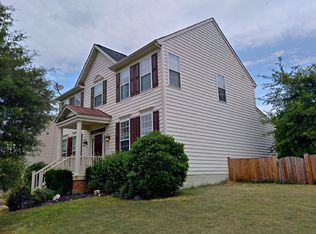
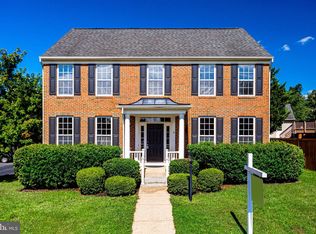
    Welcome Home to this LOVELY 5 bedroom, 3.5 bathroom, 3500+ square foot colonial located in Lovettsville's Kingsridge Estates.**Greet family and friends on the full front porch..**The 2-story foyer with updated light fixture and hardwood floors is light and bright. The living room/office/den offers plush carpeting, crown molding, ceiling fan, and custom paint. Enter the dining room to find custom paint, crown and chair moldings, tray ceiling, and hardwood floors. The gourmet kitchen offers stainless appliances including 5-burner propane cooktop, French door fridge/drawer freezer, double wall oven with convection feature, built-in microwave, expansive cabinetry, extended island, hardwood floors, and recessed lights which opens to the wonderful breakfast room overlooking the private & fenced rear yard with French door leading to the expansive deck, custom patio, planting beds, detached 2-car garage and storage shed. The family room with propane gas fireplace, custom paint, ceiling fan, and plush carpeting, The conveniently located laundry room with cabinetry as well as a half bath with updated vanity and hardwood floors complete the main level.**The wonderful upper level offers the owner's suite with semi-vaulted ceiling with ceiling fan, custom paint, plush carpet, 2 closets including a spacious walk-in, and the lux bathroom with tile floors, double sink vanity, stand alone shower, and soaking tub. Three additional bedrooms with plush carpeting and 2nd full bathroom with tub/shower combo completed the upper level.**The expansive and fully finished lower level offers a recreation room with custom paint and recessed lights. The 3rd full bathroom provides a stall shower, single sink vanity, and fabulous closet for MORE storage. The 5th bedroom with egress window features custom paint, laminate wood floors, and spacious walk-in closet. The craft/hobby room with cabinetry and shelving opens to the bonus music room with custom board and batten. **Located just minutes away from the MARC train in Brunswick, MD...fantastic farm to table restaurants, wineries, breweries, recreational and community activities. Enjoy Comcast high speed internet, too! LOVE living in LOVETTSVILLE*

    This property is not currently displayed as for sale or rent on Zillow. This may be different from what's on other websites or public sources.

    Facts & features

    Interior

    Bedrooms & bathrooms
    • Bedrooms: 5
    • Bathrooms: 4
    • Full bathrooms: 3
    • 1/2 bathrooms: 1
    Heating
    • Forced air
    Cooling
    • Central
    Appliances
    • Included: Dishwasher, Microwave, Refrigerator
    Features
    • Flooring: Tile, Carpet, Hardwood, Linoleum / Vinyl
    • Basement: Finished
    • Has fireplace: Yes
    Interior area
    • Total interior livable area: 3,502 sqft

    Property

    Parking
    • Parking features: Garage - Detached
    Features
    • Exterior features: Other, Vinyl
    Lot
    • Size: 8,276 Square Feet
    Details
    • Parcel number: 369404509000

    Construction

    Type & style
    • Home type: SingleFamily
    • Architectural style: Colonial
    Materials
    • Metal
    • Foundation: Concrete
    • Roof: Other
    Condition
    • Year built: 2006

    Community & HOA

    HOA
    • Has HOA: Yes
    • HOA fee: $57 monthly
    Location
    • Region: Lovettsville

    Financial & listing details

    • Price per square foot: $194/sqft
    • Tax assessed value: $656,840
    • Annual tax amount: $5,288

    Price history

    DateEventPrice
    12/10/2021Sold$545,000$156/sqft
    Source: Bright MLS #VALO2011264 Report a problem
    11/9/2021Pending sale$545,000$156/sqft
    Source: Bright MLS #VALO2011264 Report a problem
    11/5/2021Listed for sale$545,000-7.5%$156/sqft
    Source: Bright MLS #VALO2011264 Report a problem
    5/1/2006Sold$589,490$168/sqft
    Source: Public Record Report a problem

    Public tax history

    YearProperty taxesTax assessment
    2026$5,288 -0.6%$656,840 -0.6%
    2025$5,319 -0.1%$660,740 +7.3%
    2024$5,324 +2.7%$615,520 +3.9%
    2023$5,183 +10.1%$592,380 +12%
    2022$4,706 +6.5%$528,810 +17.3%
    2021$4,418 +0.2%$450,850 +5.9%
    2020$4,408 -15.1%$425,920 +4.9%
    2019$5,192 +31.9%$406,160 +12%
    2018$3,935 +6.6%$362,700 +10.5%
    2017$3,693 -1.1%$328,250 -1.6%
    2016$3,734 $333,690 +45.4%
    2015$3,734 +2.4%$229,560 +1.5%
    2014$3,645 -0.2%$226,200 +5.9%
    2013$3,652 $213,670
    2012-- --
    2011-- --
    2010-- --
    2009-- $302,800 -22.5%
    2008-- $390,500 -9.2%
    2007-- $430,200
    Find assessor info on the county website

    Neighborhood: 20180

    Nearby schools

    GreatSchools rating
    Schools provided by the listing agent
    • Elementary: LOVETTSVILLE
    • Middle: HARMONY
    • High: WOODGROVE
    • District: LOUDOUN COUNTY PUBLIC SCHOOLS

    Source: The MLS. This data may not be complete. We recommend contacting the local school district to confirm school assignments for this home.

    Get a cash offer in 3 minutes
    Find out how much your home could sell for in as little as 3 minutes with a no-obligation cash offer.
    Estimated market value
    $679,900
    Get a cash offer in 3 minutes
    Find out how much your home could sell for in as little as 3 minutes with a no-obligation cash offer.
    Estimated market value
    $679,900