This house is filled with character and modern updates that make it move-in ready. The Cape Cod style adds to its cozy charm while the hardwood floors throughout create a seamless flow. The layout is perfect for both relaxing at home and entertaining guests. Each room has its own independent zone with mini-split system. The main level is designed for comfort and functionality which features a living room, a bright family room with a wood-burning stove, a formal dining room that leads out to the inviting blue stone patio, and a stunning kitchen equipped with granite countertops, beautiful cabinetry and stainless steel appliances, including a gas stove. Two good-sized bedrooms and a renovated full bath with marble tile complete this level. Upstairs is loaded with possibilities. You can use the entire floor as one big master suite, or divide the rooms and use one as a gym, office, reading room. The full bath upstairs is also renovated and features marble tile. The lower level is partially finished for additional space. The level backyard is fenced-in and perfect for kids or pets to play safely. The bluestone patio and separate barbecue area are ideal spots for outdoor gatherings or simply enjoying the serene surroundings. The proximity to parks, shops, restaurants, and trails adds to the allure of this location. And the convenience of being approximately 35 minutes from Grand Central via train with easy access to major highways makes it an attractive prospect for commuting or exploring nearby areas. This house is a wonderful blend of comfort, modernity, and convenience - you won't be disappointed. Additional Information: Amenities:Marble Bath,ParkingFeatures:1 Car Attached,
Sold for $750,000
$750,000
4 Barbara Lane, Hartsdale, NY 10530
3beds
1,592sqft
Single Family Residence, Residential
Built in 1953
10,019 Square Feet Lot
$888,400 Zestimate®
$471/sqft
$5,264 Estimated rent
Home value
$888,400
$844,000 - $933,000
$5,264/mo
Zestimate® history
Owner options
List your home for rent
$5,264/mo
Rent Zestimate®
Find your next renter with Zillow Rental Manager. Plus, with online applications, you can quickly screen prospective tenants – for free.
$5,264/mo
Rent Zestimate®
Refinance and save
$5,007/mo
Est. payment
Refinancing to a lower rate could help reduce your monthly payments and save thousands over the life of the loan.
$5,007/mo
Est. payment
Explore your selling options
Work with a Zillow partner agent
Leverage their expertise and Zillow's premium Showcase listings to get your home seen by more buyers.
Get startedList with your own agent
Get your home in front of millions of buyers by listing it on Zillow.
Learn how to do itSell it yourself
Take full control of how buyers see your home on Zillow by listing For Sale by Owner (FSBO).
List your homeWhat's special
Modern updatesHardwood floors throughoutWood-burning stoveBlue stone patioSeparate barbecue areaFormal dining roomProximity to parks
Zillow last checked:
Listing updated:
Listed by:
Carol Christiansen 914-261-7689,
McGrath Realty Inc. 914-666-7792,
Shannon M. Tully 845-206-6665,
McGrath Realty Inc
Bought with:
Francie F. Malina, 10401220587
Compass Greater NY, LLC
Source: OneKey® MLS as distributed by MLS GRID,MLS#: H6282652
Facts & features
Interior
Bedrooms & bathrooms
- Bedrooms: 3
- Bathrooms: 2
- Full bathrooms: 2
Other
- Description: Entry Foyer, Living Room, Sunken Family Room with Wood Burning Stove, Formal Dining Room, Updated kitchen, Bedroom, Bedroom, Full Marble Bath
- Level: First
Other
- Description: Bedroom, Additional Room, Full Bath
- Level: Second
Other
- Description: Full, Partially Finfinished Storage, Laundry
- Level: Lower
Heating
- Forced Air
Cooling
- Central Air
Appliances
- Included: Dishwasher, Dryer, Refrigerator, Stainless Steel Appliance(s), Washer, Gas Water Heater
Features
- First Floor Bedroom, First Floor Full Bath, Granite Counters
- Flooring: Hardwood
- Basement: Full,Partially Finished
- Attic: None
Interior area
- Total structure area: 1,592
- Total interior livable area: 1,592 sqft
Property
Parking
- Total spaces: 1
- Parking features: Attached, Driveway
- Has uncovered spaces: Yes
Features
- Levels: Two
- Stories: 2
- Patio & porch: Patio
- Fencing: Fenced
Lot
- Size: 10,019 Square Feet
- Features: Level, Near Public Transit, Near School, Near Shops, Sloped
Details
- Parcel number: 2689008120000700000070
Construction
Type & style
- Home type: SingleFamily
- Architectural style: Cape Cod
- Property subtype: Single Family Residence, Residential
Materials
- Vinyl Siding
Condition
- Year built: 1953
Utilities & green energy
- Sewer: Public Sewer
- Water: Public
- Utilities for property: Trash Collection Public
Community & HOA
Community
- Features: Park
HOA
- Has HOA: No
- Amenities included: Park
Location
- Region: Hartsdale
Financial & listing details
- Price per square foot: $471/sqft
- Tax assessed value: $616,400
- Annual tax amount: $17,300
- Date on market: 2/13/2024
- Listing agreement: Exclusive Right To Sell
- Inclusions: Oven/Range
Price history
| Date | Event | Price |
|---|---|---|
| 7/2/2024 | Sold | $750,000+5.3%$471/sqft |
Source:  OneKey® MLS as distributed by MLS GRID #H6282652 Report a problem OneKey® MLS as distributed by MLS GRID #H6282652 Report a problem | ||
| 2/13/2024 | Pending sale | $712,000$447/sqft |
Source: OneKey® MLS as distributed by MLS GRID #H6282652 Report a problem | ||
| 1/29/2024 | Listing removed | -- |
Source: OneKey® MLS as distributed by MLS GRID #H6282652 Report a problem | ||
| 1/24/2024 | Listed for sale | $712,000$447/sqft |
Source: OneKey® MLS as distributed by MLS GRID #H6282652 Report a problem | ||
| 1/14/2024 | Listing removed | -- |
Source: OneKey® MLS as distributed by MLS GRID #H6282652 Report a problem | ||
| 1/5/2024 | Listed for sale | $712,000+21.7%$447/sqft |
Source: OneKey® MLS as distributed by MLS GRID #H6282652 Report a problem | ||
| 7/19/2018 | Sold | $585,000-2.3%$367/sqft |
Source: OneKey® MLS as distributed by MLS GRID #H4812444 Report a problem | ||
| 6/7/2018 | Pending sale | $599,000$376/sqft |
Source: Better Homes and Gardens Rand Realty #4812444 Report a problem | ||
| 4/11/2018 | Listed for sale | $599,000$376/sqft |
Source: BHG Rand Realty #4812444 Report a problem | ||
Public tax history
| Year | Property taxes | Tax assessment |
|---|---|---|
| 2025 | -- | $722,000 +3% |
| 2024 | -- | $701,000 +8.7% |
| 2023 | -- | $644,900 +4.6% |
| 2022 | -- | $616,400 +11.3% |
| 2021 | -- | $553,600 -1.6% |
| 2020 | -- | $562,700 |
| 2019 | -- | $562,700 +20.2% |
| 2018 | -- | $468,200 +5.5% |
| 2017 | -- | $443,600 +4% |
| 2016 | -- | $426,500 +3059.3% |
| 2015 | $9,823 | $13,500 |
| 2014 | $9,823 | $13,500 |
| 2013 | $9,823 | $13,500 |
| 2012 | -- | $13,500 |
| 2011 | -- | $13,500 |
| 2010 | -- | $13,500 |
| 2009 | -- | $13,500 |
| 2008 | -- | $13,500 |
| 2007 | -- | $13,500 |
| 2006 | -- | $13,500 |
| 2005 | -- | $13,500 |
| 2004 | -- | $13,500 |
| 2003 | -- | $13,500 |
| 2002 | -- | $13,500 |
| 2001 | -- | $13,500 |
| 2000 | -- | $13,500 |
| 1999 | -- | $13,500 |
Find assessor info on the county website
Neighborhood: Woodlands
Nearby homes
- $794,2003 bd1 ba1.2k sqft11 Jean Ln, Hartsdale, NY 10530Off Market
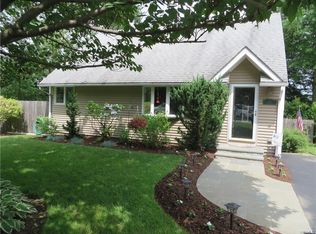
- $839,8004 bd2 ba2k sqft6 Barbara Ln, Hartsdale, NY 10530Off Market
- $920,0005 bd3 ba2.6k sqft13 Jean Ln, Hartsdale, NY 10530Sold

- $1,079,7004 bd2 ba2.7k sqft4 Jennifer Ln, Hartsdale, NY 10530Off Market
- $1,086,2005 bd1 ba1.4k sqft8 Jennifer Ln, Hartsdale, NY 10530Off Market
- $870,4003 bd3 ba1.4k sqft15 Jean Ln, Hartsdale, NY 10530Off Market
- $770,4003 bd2 ba1.4k sqft3 Barbara Ln, Hartsdale, NY 10530Off Market
- $910,4003 bd2 ba2.7k sqft5 Barbara Ln, Hartsdale, NY 10530Off Market
Nearby schools
GreatSchools rating
- 6/10Highview SchoolGrades: 2-3Distance: 1.8 mi
- 5/10Woodlands Senior High SchoolGrades: 7-12Distance: 1.3 mi
- NALee F Jackson SchoolGrades: K-1Distance: 1.9 mi
Schools provided by the listing agent
- Elementary: EARLY CHILDHOOD PROGRAM
- Middle: WOODLANDS MIDDLE/HIGH SCHOOL (grades 7-12)
- High: Woodlands Middle/High School
Source: OneKey® MLS as distributed by MLS GRID. This data may not be complete. We recommend contacting the local school district to confirm school assignments for this home.
Get a cash offer in 3 minutes
Find out how much your home could sell for in as little as 3 minutes with a no-obligation cash offer.
Estimated market value
$888,400
Get a cash offer in 3 minutes
Find out how much your home could sell for in as little as 3 minutes with a no-obligation cash offer.
Estimated market value
$888,400
- New York
- Westchester County
- Hartsdale
- 10530
- Woodlands
- 4 Barbara Lane
Nearby cities
Nearby neighborhoods
Nearby zip codes
Other Hartsdale Topics
