Priced to Sell at $399,000. OPEN HOUSE THURSDAY, AUGUST 20, 2026 from 5PM to 6:30PM. NEW FURNACE INSTALLED JULY 2026. Discover the perfect blend of comfort, convenience, and Cape Cod living in this two-bedroom condo at The Mews. Nestled in a peaceful, wooded setting, yet just minutes from Historic Sandwich Village, beaches, the Cape Cod Canal, scenic walking trails, shopping, dining, and the renowned Heritage Museums & Gardens, this location truly offers the best of Sandwich. The home features an oversized private patio overlooking the woods with a Sunsetter retractable awning—perfect for relaxing or entertaining. Inside, you'll find a spacious great room, kitchen with maple cabinetry and a sunny bay window, first-floor laundry, and a half bath. Upstairs are two generous bedrooms and a full bath. A covered carport with private storage adds convenience. Recent updates include composite siding (2019) and a new roof and skylight (2023). Move right in and start enjoying the Cape Cod lifestyle.
Under contract
Price cut: $6K (8/10)
$399,000
4 Barberry Mew Unit 4, Sandwich, MA 02563
2beds
1,280sqft
Condominium, Townhouse
Built in 1986
-- sqft lot
$399,200 Zestimate®
$312/sqft
$457/mo HOA
What's special
First-floor laundrySunsetter retractable awningTwo-bedroom condoKitchen with maple cabinetryTwo generous bedroomsPeaceful wooded settingHalf bath
- 49 days |
- 1,929 |
- 60 |
Zillow last checked:
Listing updated:
Listed by:
Patricia Janiak 508-272-9680,
William Raveis R.E. & Homes Services 774-608-7160,
Patricia Janiak 508-272-9680
Source: MLS PIN,MLS#: 73547948
Facts & features
Interior
Bedrooms & bathrooms
- Bedrooms: 2
- Bathrooms: 2
- Full bathrooms: 1
- 1/2 bathrooms: 1
Primary bedroom
- Features: Closet, Flooring - Vinyl
- Area: 194.97
- Dimensions: 12.11 x 16.1
Bedroom 2
- Features: Closet, Flooring - Vinyl
- Area: 185.15
- Dimensions: 11.5 x 16.1
Bathroom 1
- Features: Bathroom - Half, Flooring - Hardwood
Bathroom 2
- Features: Bathroom - Tiled With Tub & Shower, Flooring - Vinyl
Kitchen
- Features: Flooring - Hardwood, Window(s) - Bay/Bow/Box, Dining Area
- Area: 119.04
- Dimensions: 9.6 x 12.4
Living room
- Features: Flooring - Hardwood, Open Floorplan, Slider
- Area: 294.88
- Dimensions: 15.2 x 19.4
Heating
- Baseboard, Natural Gas
Cooling
- None
Appliances
- Included: Range, Dishwasher, Disposal, Refrigerator, Washer, Dryer
- Laundry: Gas Dryer Hookup, Washer Hookup
Features
- Flooring: Wood
- Doors: Storm Door(s)
- Windows: Insulated Windows, Storm Window(s)
- Has basement: No
- Has fireplace: No
- Common walls with other units/homes: End Unit
Interior area
- Total structure area: 1,280
- Total interior livable area: 1,280 sqft
- Finished area above ground: 1,280
Property
Parking
- Total spaces: 2
- Parking features: Detached, Carport, Storage, Off Street
- Garage spaces: 1
- Has carport: Yes
- Uncovered spaces: 1
Features
- Entry location: Unit Placement(Street,Ground)
- Patio & porch: Patio
- Exterior features: Patio
- Waterfront features: Ocean, 1 to 2 Mile To Beach, Beach Ownership(Public)
Details
- Parcel number: M:0043 B:0000 L:0009114,2391242
- Zoning: R-1
Construction
Type & style
- Home type: Townhouse
- Property subtype: Condominium, Townhouse
Condition
- Year built: 1986
Utilities & green energy
- Electric: 220 Volts
- Sewer: Private Sewer
- Water: Public
- Utilities for property: for Gas Range, for Gas Oven, for Gas Dryer, Washer Hookup
Community & HOA
Community
- Features: Public Transportation, Shopping, Tennis Court(s), Park, Walk/Jog Trails, Golf, Medical Facility, Bike Path, Conservation Area, Marina
HOA
- Services included: Sewer, Insurance, Maintenance Structure, Road Maintenance, Maintenance Grounds, Snow Removal, Reserve Funds
- HOA fee: $457 monthly
Location
- Region: Sandwich
Financial & listing details
- Price per square foot: $312/sqft
- Tax assessed value: $356,000
- Annual tax amount: $3,628
- Date on market: 7/10/2026
Estimated market value
$399,200
$379,000 - $419,000
$2,791/mo
Price history
| Date | Event | Price |
|---|---|---|
| 8/24/2026 | Contingent | $399,000$312/sqft |
Source: MLS PIN #73547948 Report a problem | ||
| 8/10/2026 | Price change | $399,000-1.5%$312/sqft |
Source: MLS PIN #73547948 Report a problem | ||
| 8/9/2026 | Price change | $405,000-3.3%$316/sqft |
Source: MLS PIN #73547948 Report a problem | ||
| 8/1/2026 | Price change | $419,000-2.3%$327/sqft |
Source: MLS PIN #73547948 Report a problem | ||
| 7/31/2026 | Listed for sale | $429,000$335/sqft |
Source: MLS PIN #73547948 Report a problem | ||
| 7/29/2026 | Contingent | $429,000$335/sqft |
Source: MLS PIN #73547948 Report a problem | ||
| 7/10/2026 | Listed for sale | $429,000$335/sqft |
Source: MLS PIN #73547948 Report a problem | ||
Public tax history
Tax history is unavailable.
Monthly payment
Est. payment
Payment breakdown
Explore the cost of this home by adjusting the details. Changes won't be saved.Climate risks
Neighborhood: 02563
Nearby schools
GreatSchools rating
- 8/10Oak Ridge SchoolGrades: 3-6Distance: 2.8 mi
- 6/10Sandwich Middle High SchoolGrades: 7-12Distance: 2 mi
- NAForestdale SchoolGrades: PK-2Distance: 3.6 mi
- $503,9002 bd2 ba1.6k sqft3 Barberry Mew, Sandwich, MA 02563Off Market
- $497,7002 bd2 ba1.6k sqft1 Barberry Mew, Sandwich, MA 02563Off Market
- $531,6002 bd2 ba1.6k sqft5 Barberry Mew #5, Sandwich, MA 02563Off Market

- $535,0002 bd3 ba2.1k sqft8 Barberry Mew, Sandwich, MA 02563Sold
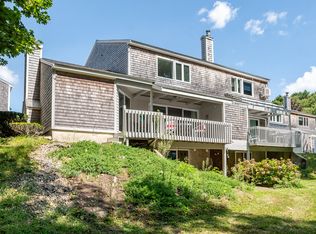
- $546,9002 bd2 ba1.6k sqft1 Cherry Mews, Sandwich, MA 02563Sold
- $580,0002 bd2 ba1.6k sqft3 Cherry Mews, Sandwich, MA 02563Sold
- $749,9003 bd3 ba1.6k sqft10 Barberry Mews, Sandwich, MA 02563Sold
- $519,0002 bd2 ba1.6k sqft1 Apple Mews, Sandwich, MA 02563Off Market
A local agent can set up tours, give advice and negotiate with sellers.
Similar homes
- $415,0002 bd2 ba946 sqftHighView, Sandwich, MA 02563For Sale

 MLS ID #22603733, Heather Brigham, EXIT Cape Realty. CCIMLS
 - $410,0002 bd2 ba1k sqftWhite Cliffs, Plymouth, MA 02360For Sale
 MLS ID #73568414, Elenie Stavropoulos, Keller Williams Realty Signature Properties. MLS PIN
 - $405,0002 bd2 ba1k sqftSagamore Park Village Condominiums, Sagamore Beach, MA 02562For Sale
 MLS ID #73550242, Sharon Lucido, Lucido Real Estate, LLC. MLS PIN
 - $399,5002 bd2 ba1k sqftSeawatch Village, Buzzards Bay, MA 02532For Sale
 MLS ID #22603561, Laura Fiorillo, RE/MAX Executive Realty. CCIMLS
 - $440,0002 bd3 ba1.3k sqft481 Buck Island Rd APT 4B, West Yarmouth, MA 02673For SaleMLS ID #73562379, Karen D. Lilly, Property Cape Cod. MLS PIN
- $419,9002 bd2 ba1k sqftWhite Cliffs Country Club, Plymouth, MA 02360For SaleMLS ID #73558735, Mary Gugenheim, Coldwell Banker Realty - Plymouth. MLS PIN
- $389,0002 bd2 ba1k sqftSummerwood, Mashpee, MA 02649For SaleMLS ID #22603262, Marina Davalos, Sotheby's International Realty. CCIMLS
- $449,9003 bd2 ba1.4k sqftCanal Crossing, Buzzards Bay, MA 02532For SaleMLS ID #22602965, Sharon Lucido, Lucido Real Estate, LLC. CCIMLS
- $449,9003 bd2 ba1.4k sqftCanal Crossing, Bourne, MA 02532For SaleMLS ID #73537890, Sharon Lucido, Lucido Real Estate, LLC. MLS PIN
- $380,0002 bd2 ba1k sqftSummerwood, Mashpee, MA 02649For SaleMLS ID #22603280, Danny M Griffin, Griffin Realty Group. CCIMLS
- $420,0003 bd2 ba1.6k sqft6 Gilbert Way, Wareham, MA 02571For SaleMLS ID #73521621, Jana Correia, Conway - Mattapoisett. MLS PIN
- $529,9993 bd2 ba1k sqft5 Freight House Rd, Sagamore, MA 02561For SaleMLS ID #73560808, Sandra Milano, REMAX Executive Realty. MLS PIN
- $339,0002 bd2 ba1.1k sqftGreat Rock Village, Buzzards Bay, MA 02532For SaleMLS ID #22600775, John DeLellis, Keller Williams Realty. CCIMLS
- $369,0002 bd2 ba1.2k sqftStone Village, Wareham, MA 02571For SaleMLS ID #73518061, Erin Bishop, Anchor Realty. MLS PIN
- $399,9002 bd2 ba1.2k sqftThe Residences at 615 Main St., Hyannis, MA 02601For SaleMLS ID #22603984, John R Peacock, Sotheby's International Realty. CCIMLS
- $479,9002 bd3 ba1.5k sqftThe Village At Bay Pointe, Buzzards Bay, MA 02532For SaleMLS ID #73530052, Gretchen Almy, LandVest, Inc.. MLS PIN
- $539,0003 bd3 ba1.4k sqft6 Honora Ln #6, Buzzards Bay, MA 02532For SaleMLS ID #73485415, Creatini Group, eXp Realty LLC - Corporate Office. MLS PIN
- $419,0002 bd2 ba1.6k sqftStonebridge Condominiums, Middleboro, MA 02346For SaleMLS ID #73526420, Kristin Saccone, Bold Real Estate, Inc.. MLS PIN
- $450,0002 bd2 ba1.3k sqftLiberty Street Condominiums, Plymouth, MA 02360For SaleMLS ID #73565420, Jennifer Knight, Century 21 Tassinari Gold. MLS PIN
- $399,0002 bd2 ba1.1k sqft174 North St, Mattapoisett, MA 02739For SaleMLS ID #73507264, Nelson Bernardo, Bernardo Real Estate. MLS PIN
