Skip main navigation
Closed
  • $265,000

    4 Barclay Ct, Bloomington, IL 61705

    3beds
    2,200sqft
    Single Family Residence
    Built in 2009
    6,098.4 Square Feet Lot
    $300,600 Zestimate®
    $120/sqft
    $2,544 Estimated rent

    Home value

    $300,600

    $286,000 - $316,000

    $2,544/mo

    Zestimate® history
    Loading
    Loading...

    Owner options

    List your home for rent

    $2,544/mo

    Rent Zestimate®

    Find your next renter with Zillow Rental Manager. Plus, with online applications, you can quickly screen prospective tenants – for free.

    Learn more

    $2,544/mo

    Rent Zestimate®

    Refinance and save

    $2,004/mo

    Est. payment

    Refinancing to a lower rate could help reduce your monthly payments and save thousands over the life of the loan.

    See today's rates

    $2,004/mo

    Est. payment

    Explore your selling options

    Work with a Zillow partner agent

    Leverage their expertise and Zillow's premium Showcase listings to get your home seen by more buyers.

    Get started

    List with your own agent

    Get your home in front of millions of buyers by listing it on Zillow.

    Learn how to do it

    Sell it yourself

    Take full control of how buyers see your home on Zillow by listing For Sale by Owner (FSBO).

    List your home

    What's special

    Indoor poolPool tableNew radon mitigation systemModern kitchenHigh ceilingsAbundant natural lightBeautiful hardwood floors
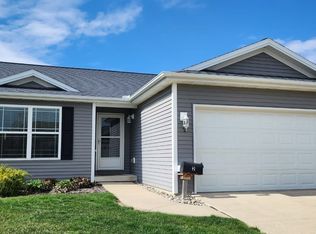
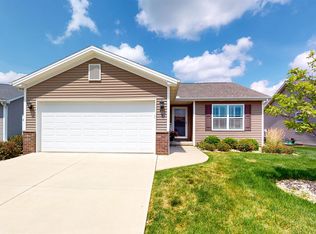
    This Gem is back on the market at no fault of the seller, now its your turn! Welcome to Easy Living in Bloomington, IL! Nestled in a serene Fox Creek Village, this well maintained ranch-style home offers the perfect blend of comfort and convenience. Boasting 3 bedrooms and 3 bathrooms, this residence provides ample space for family living, entertaining guests or enjoying the space all to yourself. The open concept design enhances the airy ambiance, accentuated by high ceilings and abundant natural light that showcases the beautiful hardwood floors in the main living areas. The modern kitchen is equipped with stainless steel appliances, seamlessly combining style and functionality. Adding to the allure is a finished basement complete with the 3rd bedroom and 3rd full bathroom, offering versatility and extra living space. Step outside to an expansive fenced backyard, providing privacy and serenity, with a well-maintained cedar fence added in 2019. Enjoy sitting under the permanent pergola for morning coffee or evening dinner. This home is not just about the interior-it's about the community. Residents here enjoy access to a clubhouse with amenities including an indoor pool, a well-equipped workout area, a pool table, and a versatile gathering room perfect for events and meetings. The HOA benefits also extend to cover lawn care for the front and side yards, as well as hassle-free snow removal. Moreover, nearby Pepper Ridge Elementary School, offer an after-school program, catering to families looking for added convenience and enrichment opportunities. Embrace the charm of this vibrant community and the comfort of a well-maintained home-it's a true gem waiting to welcome its next fortunate owners! Updates include: new radon mitigation system was added - May 2021. Storm doors on front and back doors - 2021. Steps added off back door - 2021. Ring doorbell and wifi enabled nest thermostat stay with the home. All mechanicals and roof original to the home, built in 2009.

    Zillow last checked:

    Listing updated:

    Listing courtesy of:

    Tania Willis 214-802-1400,

    Keller Williams Revolution

    Bought with:

    Non Member

    NON MEMBER

    Source: MRED as distributed by MLS GRID,MLS#: 11933309MLS Logo

    Facts & features

    Interior

    Bedrooms & bathrooms
    • Bedrooms: 3
    • Bathrooms: 3
    • Full bathrooms: 3
    Primary bedroom
    • Features: Flooring (Carpet), Bathroom (Full, Double Sink, Shower Only)
    • Level: Main
    • Area: 165 Square Feet
    • Dimensions: 15X11
    Bedroom 2
    • Features: Flooring (Carpet)
    • Level: Main
    • Area: 132 Square Feet
    • Dimensions: 12X11
    Bedroom 3
    • Features: Flooring (Carpet)
    • Level: Basement
    • Area: 143 Square Feet
    • Dimensions: 13X11
    Dining room
    • Features: Flooring (Hardwood), Window Treatments (Blinds)
    • Level: Main
    • Area: 112 Square Feet
    • Dimensions: 14X8
    Family room
    • Features: Flooring (Hardwood), Window Treatments (Blinds)
    • Level: Main
    • Area: 750 Square Feet
    • Dimensions: 25X30
    Kitchen
    • Features: Kitchen (Galley), Flooring (Hardwood), Window Treatments (Blinds)
    • Level: Main
    • Area: 126 Square Feet
    • Dimensions: 14X9
    Laundry
    • Features: Flooring (Ceramic Tile)
    • Level: Main
    • Area: 63 Square Feet
    • Dimensions: 7X9
    Living room
    • Features: Flooring (Hardwood), Window Treatments (Blinds)
    • Level: Main
    • Area: 224 Square Feet
    • Dimensions: 16X14
    Heating
    • Natural Gas
    Cooling
    • Central Air
    Appliances
    • Included: Range, Microwave, Dishwasher, Refrigerator
    • Laundry: Main Level, Gas Dryer Hookup, Electric Dryer Hookup
    Features
    • 1st Floor Full Bath, Built-in Features, Bookcases
    • Flooring: Hardwood
    • Windows: Screens
    • Basement: Finished,Full
    • Attic: Pull Down Stair
    Interior area
    • Total structure area: 2,200
    • Total interior livable area: 2,200 sqft

    Property

    Parking
    • Total spaces: 2
    • Parking features: Concrete, Garage Door Opener, On Site, Garage Owned, Attached, Garage
    • Attached garage spaces: 2
    • Has uncovered spaces: Yes
    Accessibility
    • Accessibility features: No Disability Access
    Features
    • Stories: 1
    • Patio & porch: Patio
    • Fencing: Fenced
    Lot
    • Size: 6,098 sqft
    • Dimensions: 53 X 113
    Details
    • Additional structures: Pergola
    • Parcel number: 2119176026
    • Special conditions: None

    Construction

    Type & style
    • Home type: SingleFamily
    • Architectural style: Traditional
    • Property subtype: Single Family Residence
    Materials
    • Vinyl Siding
    • Foundation: Concrete Perimeter
    • Roof: Shake
    Condition
    • New construction: No
    • Year built: 2009

    Utilities & green energy

    • Electric: 100 Amp Service
    • Sewer: Public Sewer
    • Water: Public

    Community & neighborhood

    Community
    • Community features: Clubhouse, Park, Pool, Gated, Street Lights
    Location
    • Region: Bloomington
    • Subdivision: Fox Creek Village

    HOA & financial

    HOA
    • Has HOA: Yes
    • HOA fee: $120 monthly
    • Services included: Clubhouse, Exercise Facilities, Pool, Lawn Care, Snow Removal

    Other

    Other facts
    • Listing terms: FHA
    • Ownership: Fee Simple

    Price history

    DateEventPrice
    2/8/2024Sold$265,000$120/sqft
    Source: MRED as distributed by MLS GRID #11933309 Report a problem
    1/22/2024Pending sale$265,000$120/sqft
    Source: MRED as distributed by MLS GRID #11933309 Report a problem
    1/21/2024Listing removed--
    Source: MRED as distributed by MLS GRID #11933309 Report a problem
    12/26/2023Contingent$265,000$120/sqft
    Source: MRED as distributed by MLS GRID #11933309 Report a problem
    11/28/2023Listed for sale$265,000$120/sqft
    Source: MRED as distributed by MLS GRID #11933309 Report a problem
    11/24/2023Pending sale$265,000$120/sqft
    Source: MRED as distributed by MLS GRID #11933309 Report a problem
    11/18/2023Listed for sale$265,000+18.8%$120/sqft
    Source: MRED as distributed by MLS GRID #11933309 Report a problem
    5/14/2021Sold$223,100+6.3%$101/sqft
    Source: MRED as distributed by MLS GRID #11044988 Report a problem
    4/14/2021Pending sale$209,900$95/sqft
    Source: RE/MAX International #11044988 Report a problem
    4/13/2021Contingent$209,900$95/sqft
    Source: MRED as distributed by MLS GRID #11044988 Report a problem
    4/9/2021Listed for sale$209,900+29.6%$95/sqft
    Source: MRED as distributed by MLS GRID #11044988 Report a problem
    11/5/2009Sold$162,000+326.3%$74/sqft
    Source: Public Record Report a problem
    9/16/2009Sold$38,000$17/sqft
    Source: Public Record Report a problem

    Public tax history

    YearProperty taxesTax assessment
    2024$5,369 +14.7%$76,847 +25.5%
    2023$4,682 -1.3%$61,256 +2.6%
    2022$4,744 +6.1%$59,692 +6.6%
    2021$4,471 $56,013 +4.8%
    2020-- $53,447 +1.7%
    2019-- $52,538 -1.5%
    2018$4,096 $53,338
    2017$4,096 +4.2%$53,338
    2016$3,930 +0.6%$53,338 +0.3%
    2015$3,905 $53,162
    2014$3,905 +5%$53,162 +3%
    2013$3,721 -1.7%$51,613 -1.1%
    2012$3,786 $52,182 -3.2%
    2011$3,786 -1.4%$53,930
    2010$3,841 +774.7%$53,930 +872.2%
    2009$439 $5,547

    Find assessor info on the county website

    Neighborhood: 61705

    Nearby schools

    GreatSchools rating
    Schools provided by the listing agent
    • Elementary: Pepper Ridge Elementary
    • Middle: Evans Jr High
    • High: Normal Community West High Schoo
    • District: 5

    Source: MRED as distributed by MLS GRID. This data may not be complete. We recommend contacting the local school district to confirm school assignments for this home.

    Get pre-qualified for a loan
    At Zillow Home Loans, we can pre-qualify you in as little as 5 minutes with no impact to your credit score.

    An equal housing lender. NMLS #10287.

    Sell for more on Zillow
    Get a Zillow Showcase℠ listing at no additional cost and you could sell for .
    $300,600
    2% more
    +$6,012
    With Zillow Showcase(estimated)
    $306,612