Skip main navigation
Sold for $581,000
  • $581,000

    4 Barkridge Ct, Durham, NC 27713

    5beds
    2,622sqft
    Single Family Residence, Residential
    Built in 1985
    0.28 Acres Lot
    $580,100 Zestimate®
    $222/sqft
    $2,669 Estimated rent

    Home value

    $580,100

    $551,000 - $615,000

    $2,669/mo

    Zestimate® history
    Loading
    Loading...

    Owner options

    List your home for rent

    $2,669/mo

    Rent Zestimate®

    Find your next renter with Zillow Rental Manager. Plus, with online applications, you can quickly screen prospective tenants – for free.

    Learn more

    $2,669/mo

    Rent Zestimate®

    Refinance and save

    $3,795/mo

    Est. payment

    Refinancing to a lower rate could help reduce your monthly payments and save thousands over the life of the loan.

    See today's rates

    $3,795/mo

    Est. payment

    Explore your selling options

    Work with a Zillow partner agent

    Leverage their expertise and Zillow's premium Showcase listings to get your home seen by more buyers.

    Get started

    List with your own agent

    Get your home in front of millions of buyers by listing it on Zillow.

    Learn how to do it

    Sell it yourself

    Take full control of how buyers see your home on Zillow by listing For Sale by Owner (FSBO).

    List your home

    What's special

    Large wood-burning fireplaceSunlit kitchenFlex spaceScenic viewsHardwood floorsMain-level bedroomsMature trees
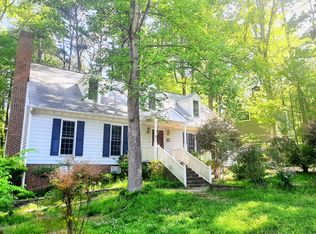
    Bursting with charm in coveted Woodcroft! This beautifully updated 5-bedroom home sits on a quiet cul-de-sac in one of Southwest Durham's most desirable neighborhoods. Nestled among mature trees, it offers privacy and natural beauty, with scenic views from the back deck or firepit area and easy access to neighborhood walking trails and the community swim-tennis club. Local shopping is just a twenty-minute walk away or a minute drive. Step inside to find hardwood floors and stairs, a large sunlit kitchen with granite countertops, stainless steel appliances, and an inviting eat-in space. Next door is the generous dining room that leads to the deck. Relax in the spacious, newly carpeted living room with a large wood-burning fireplace. This versatile floor plan includes three main-level bedrooms with two full baths which is perfect for single-level living while providing flexible choices for primary suite options either upstairs or down. Multi-generation living is easy if needed. But wait, there's more on the second floor where you will find two large bedrooms, a family bathroom connected by a generous flex space ideal for office, craft, exercise, or playroom. Take your projects to the lower-level basement space, which doubles as a handy workshop and storage area. Additional highlights include bay windows in both the dining room and the kitchen, which bring in light and offer woodland views. The Cape Cod design features numerous upstairs under-eave storage spaces, along with two walk-in closets and a generous attic space. All this within easy access to RTP and everything that living in Durham offers!

    Zillow last checked:

    Listing updated:

    Listed by:

    Bert Woodall 919-414-3699,

    West & Woodall Real Estate - D

    Bought with:

    Beverly Bowyer, 279721

    Costello Real Estate & Investm

    Source: Doorify MLS,MLS#: 10096517MLS Logo

    Facts & features

    Interior

    Bedrooms & bathrooms
    • Bedrooms: 5
    • Bathrooms: 3
    • Full bathrooms: 3
    Heating
    • Forced Air, Heat Pump
    Cooling
    • Central Air, Heat Pump
    Appliances
    • Included: Dishwasher, Disposal, Range, Water Heater
    Features
    • Flooring: Carpet, Hardwood, Tile
    • Basement: Crawl Space, Walk-Out Access, Workshop
    Interior area
    • Total structure area: 2,622
    • Total interior livable area: 2,622 sqft
    • Finished area above ground: 2,622
    • Finished area below ground: 0

    Property

    Parking
    • Total spaces: 3
    • Parking features: Open
    • Uncovered spaces: 3
    Features
    • Levels: Two
    • Stories: 2
    • Has view: Yes
    Lot
    • Size: 0.28 Acres
    Details
    • Parcel number: 0719519382
    • Special conditions: Standard

    Construction

    Type & style
    • Home type: SingleFamily
    • Architectural style: Cape Cod
    • Property subtype: Single Family Residence, Residential
    Materials
    • Masonite
    • Foundation: Block
    • Roof: Asphalt, Shingle
    Condition
    • New construction: No
    • Year built: 1985

    Utilities & green energy

    • Sewer: Public Sewer
    • Water: Public

    Community & neighborhood

    Community
    • Community features: Sidewalks
    Location
    • Region: Durham
    • Subdivision: Woodcroft

    HOA & financial

    HOA
    • Has HOA: Yes
    • HOA fee: $350 annually
    • Amenities included: Jogging Path, Landscaping, Maintenance Grounds, Management, Trail(s)
    • Services included: Maintenance Grounds

    Price history

    DateEventPrice
    3/31/2026Sold$581,000+0.3%$222/sqft
    Source: Doorify MLS #10096517 Report a problem
    2/14/2026Pending sale$579,000$221/sqft
    Source: Doorify MLS #10096517 Report a problem
    10/1/2025Price change$579,000-2.7%$221/sqft
    Source: Doorify MLS #10096517 Report a problem
    8/28/2025Listed for sale$595,000-4%$227/sqft
    Source: Doorify MLS #10096517 Report a problem
    8/6/2025Listing removed$620,000$236/sqft
    Source: Doorify MLS #10096517 Report a problem
    5/15/2025Listed for sale$620,000+106.7%$236/sqft
    Source: Doorify MLS #10096517 Report a problem
    9/28/2016Sold$300,000-2%$114/sqft
    Source: Doorify MLS #2085651 Report a problem
    9/2/2016Pending sale$306,000$117/sqft
    Source: West & Woodall/Town, Lake & Country Properties #2085651 Report a problem
    8/24/2016Listed for sale$306,000+9.3%$117/sqft
    Source: West & Woodall/Town, Lake & Country Properties #2085651 Report a problem
    6/16/2008Sold$280,000-0.7%$107/sqft
    Source: Public Record Report a problem
    4/23/2008Listed for sale$282,000+26.5%$108/sqft
    Source: NCI Report a problem
    7/15/2002Sold$223,000$85/sqft
    Source: Public Record Report a problem

    Public tax history

    YearProperty taxesTax assessment
    2025$5,447 +32.4%$549,485 +86.2%
    2024$4,115 +6.5%$295,032
    2023$3,865 +2.3%$295,032
    2022$3,776 +0.5%$295,032
    2021$3,758 +2.4%$295,032
    2020$3,670 $295,032
    2019$3,670 $295,032 +12.1%
    2018$3,670 +3.6%$263,134
    2017$3,543 +3.5%$263,134
    2016$3,424 $263,134 +13.3%
    2015$3,424 +6.5%$232,149
    2014$3,214 $232,149
    2013-- $232,149
    2012-- $232,149
    2011$3,026 +0.4%$232,149
    2010$3,013 +4%$232,149
    2009$2,897 $232,149
    2008$2,897 -5.9%$232,149 +6.4%
    2007$3,080 +1.4%$218,153
    2006$3,037 $218,153
    2005$3,037 +1.4%$218,153
    2004$2,995 $218,153
    2003-- $218,153
    2002$2,755 +20.3%$218,153 +54.3%
    2000$2,290 $141,400

    Find assessor info on the county website

    Neighborhood: Woodcroft

    Nearby schools

    GreatSchools rating
    Schools provided by the listing agent
    • Elementary: Durham - Southwest
    • Middle: Durham - Githens
    • High: Durham - Jordan

    Source: Doorify MLS. This data may not be complete. We recommend contacting the local school district to confirm school assignments for this home.

    Get a cash offer in 3 minutes
    Find out how much your home could sell for in as little as 3 minutes with a no-obligation cash offer.
    Estimated market value
    $580,100
    Get a cash offer in 3 minutes
    Find out how much your home could sell for in as little as 3 minutes with a no-obligation cash offer.
    Estimated market value
    $580,100