Superior location for this "Dartmouth" style home in the Pinehills. It is surrounded by woods and an amazing view of the Nicklaus 16th green & fairway. A short walk to the Rye Tavern. New upgrades to include heat pump, hot water heater, freshly painted exterior & new decking. The lower level has an updated kitchen, flooring & new countertops. The main kitchen has a new gas cooktop, dishwasher & sink. New hardwoods in the primary, guest bedrooms & loft area. New closet organizers in all bedrooms. Primary bathroom has new updates. This open concept floor plan is centered around the 2-sided fireplace between living room & kitchen/dining room, with custom built-ins & entertainment center. There is a guest bedroom & full bath, an office right off of the front door, plus the primary suite w cathedral ceiling, 2 walk in closets & large ensuite complete the 1st level. Second level has a bright loft w/ built-in bookcase & a guest bedroom with a full bath. L/L has a kitchen and bonus rooms.
Sold for $1,250,000
$1,250,000
4 Barnswallow, Plymouth, MA 02360
3beds
3,142sqft
Single Family Residence
Built in 2003
0.32 Acres Lot
$1,314,200 Zestimate®
$398/sqft
$5,516 Estimated rent
Home value
$1,314,200
$1.20M - $1.45M
$5,516/mo
Zestimate® history
Owner options
List your home for rent
$5,516/mo
Rent Zestimate®
Find your next renter with Zillow Rental Manager. Plus, with online applications, you can quickly screen prospective tenants – for free.
$5,516/mo
Rent Zestimate®
Refinance and save
$6,813/mo
Est. payment
Refinancing to a lower rate could help reduce your monthly payments and save thousands over the life of the loan.
$6,813/mo
Est. payment
Explore your selling options
Work with a Zillow partner agent
Leverage their expertise and Zillow's premium Showcase listings to get your home seen by more buyers.
Get startedList with your own agent
Get your home in front of millions of buyers by listing it on Zillow.
Learn how to do itSell it yourself
Take full control of how buyers see your home on Zillow by listing For Sale by Owner (FSBO).
List your homeWhat's special
Bright loftBonus roomsLarge ensuiteEntertainment centerBuilt-in bookcaseCustom built-insSurrounded by woods
Zillow last checked:
Listing updated:
Listed by:
Pinehills Resale team 508-209-2000,
Pinehills Brokerage Services LLC 508-209-2000,
Karin Lynne Cruz Bianchi 508-280-1479
Bought with:
Lyndsey Nolan
Coldwell Banker Realty - Hingham
Source: MLS PIN,MLS#: 73319188
Facts & features
Interior
Bedrooms & bathrooms
- Bedrooms: 3
- Bathrooms: 4
- Full bathrooms: 3
- 1/2 bathrooms: 1
Primary bedroom
- Features: Cathedral Ceiling(s), Walk-In Closet(s), Flooring - Hardwood, Recessed Lighting
- Level: First
- Area: 208
- Dimensions: 16 x 13
Bedroom 2
- Features: Flooring - Hardwood
- Level: First
- Area: 132
- Dimensions: 12 x 11
Bedroom 3
- Features: Flooring - Hardwood
- Level: Second
- Area: 195
- Dimensions: 13 x 15
Primary bathroom
- Features: Yes
Bathroom 1
- Features: Bathroom - Full, Bathroom - Double Vanity/Sink, Bathroom - Tiled With Tub & Shower, Flooring - Stone/Ceramic Tile, Jacuzzi / Whirlpool Soaking Tub
- Level: First
Bathroom 2
- Features: Bathroom - Full, Bathroom - With Shower Stall, Flooring - Stone/Ceramic Tile
- Level: First
Bathroom 3
- Features: Bathroom - Full, Flooring - Stone/Ceramic Tile
- Level: Second
Dining room
- Features: Cathedral Ceiling(s), Flooring - Hardwood, Recessed Lighting
- Level: First
- Area: 165
- Dimensions: 15 x 11
Kitchen
- Features: Cathedral Ceiling(s), Flooring - Hardwood, Dining Area, Pantry, Countertops - Stone/Granite/Solid, Countertops - Upgraded, Kitchen Island, Cabinets - Upgraded, Recessed Lighting, Stainless Steel Appliances
- Level: First
- Area: 135
- Dimensions: 15 x 9
Living room
- Features: Cathedral Ceiling(s), Closet/Cabinets - Custom Built, Flooring - Hardwood, Deck - Exterior, Exterior Access, Recessed Lighting
- Level: First
- Area: 221
- Dimensions: 17 x 13
Office
- Features: Flooring - Hardwood, Wainscoting
- Level: First
- Area: 156
- Dimensions: 13 x 12
Heating
- Forced Air, Natural Gas
Cooling
- Central Air
Appliances
- Included: Gas Water Heater, Oven, Dishwasher, Disposal, Microwave, Range, Refrigerator, Washer, Dryer
- Laundry: Flooring - Stone/Ceramic Tile, Beadboard, First Floor
Features
- Wainscoting, Closet/Cabinets - Custom Built, Bathroom - Full, Bathroom - With Shower Stall, Recessed Lighting, Slider, Storage, Cedar Closet(s), Countertops - Upgraded, Open Floorplan, Home Office, Loft, Bathroom, Bonus Room, Wired for Sound
- Flooring: Tile, Carpet, Hardwood, Flooring - Hardwood, Laminate, Flooring - Vinyl
- Doors: Insulated Doors, Storm Door(s)
- Windows: Insulated Windows
- Basement: Full,Partially Finished,Walk-Out Access,Interior Entry
- Number of fireplaces: 1
- Fireplace features: Dining Room, Living Room
Interior area
- Total structure area: 3,142
- Total interior livable area: 3,142 sqft
- Finished area above ground: 2,524
- Finished area below ground: 618
Property
Parking
- Total spaces: 4
- Parking features: Attached, Garage Door Opener, Storage, Workshop in Garage, Paved Drive, Off Street, Paved
- Attached garage spaces: 2
- Uncovered spaces: 2
Features
- Patio & porch: Deck, Patio
- Exterior features: Balcony / Deck, Deck, Patio, Rain Gutters, Professional Landscaping, Sprinkler System
- Waterfront features: Ocean, Beach Ownership(Public)
Lot
- Size: 0.32 Acres
- Features: Corner Lot, Wooded
Details
- Foundation area: 2288
- Parcel number: 4409052
- Zoning: OSMUD
Construction
Type & style
- Home type: SingleFamily
- Architectural style: Contemporary
- Property subtype: Single Family Residence
Materials
- Frame
- Foundation: Concrete Perimeter
- Roof: Shingle
Condition
- Year built: 2003
Utilities & green energy
- Electric: 200+ Amp Service
- Sewer: Private Sewer
- Water: Private
- Utilities for property: for Gas Range, for Electric Oven
Community & HOA
Community
- Features: Shopping, Pool, Tennis Court(s), Walk/Jog Trails, Golf
- Security: Security System
- Subdivision: The Pinehills
HOA
- Has HOA: Yes
- HOA fee: $393 monthly
Location
- Region: Plymouth
Financial & listing details
- Price per square foot: $398/sqft
- Tax assessed value: $989,100
- Annual tax amount: $12,552
- Date on market: 12/1/2025
- Road surface type: Paved
Price history
| Date | Event | Price |
|---|---|---|
| 4/2/2025 | Sold | $1,250,000-2.3%$398/sqft |
Source: MLS PIN #73319188 Report a problem | ||
| 1/24/2025 | Contingent | $1,279,000$407/sqft |
Source: MLS PIN #73319188 Report a problem | ||
| 12/11/2024 | Listed for sale | $1,279,000+76.2%$407/sqft |
Source: MLS PIN #73319188 Report a problem | ||
| 9/10/2019 | Sold | $726,000+0%$231/sqft |
Source: Public Record Report a problem | ||
| 7/20/2019 | Pending sale | $725,900$231/sqft |
Source: Pinehills Brokerage Services LLC #72534292 Report a problem | ||
| 7/15/2019 | Listed for sale | $725,900+36%$231/sqft |
Source: Pinehills Brokerage Services LLC #72534292 Report a problem | ||
| 11/19/2003 | Sold | $533,843$170/sqft |
Source: Public Record Report a problem | ||
Public tax history
| Year | Property taxes | Tax assessment |
|---|---|---|
| 2025 | $12,552 +5.2% | $989,100 +6.7% |
| 2024 | $11,934 +3.9% | $927,300 +10.7% |
| 2023 | $11,489 +3.1% | $838,000 +16% |
| 2022 | $11,145 +4.1% | $722,300 +9% |
| 2021 | $10,704 +0.5% | $662,400 +1.6% |
| 2020 | $10,655 +11% | $651,700 +12.3% |
| 2019 | $9,595 +0.9% | $580,100 +0.4% |
| 2018 | $9,514 +2.5% | $578,000 +3.3% |
| 2017 | $9,281 +1.3% | $559,800 -0.6% |
| 2016 | $9,162 +4.1% | $563,100 -0.5% |
| 2015 | $8,799 +11.7% | $566,200 +8.7% |
| 2014 | $7,880 +0.8% | $520,800 -3.9% |
| 2013 | $7,818 -1.5% | $541,800 -5.5% |
| 2012 | $7,939 +2.5% | $573,600 -3.4% |
| 2011 | $7,742 +9.6% | $593,700 +4.3% |
| 2010 | $7,067 +9.8% | $569,000 -2.1% |
| 2009 | $6,435 +6.8% | $581,300 -0.4% |
| 2008 | $6,028 +7.5% | $583,500 +1% |
| 2007 | $5,608 +0.5% | $577,500 +2.2% |
| 2006 | $5,580 +4.1% | $564,800 +9.9% |
| 2005 | $5,361 +141.7% | $514,000 +173.7% |
| 2004 | $2,218 | $187,800 |
Find assessor info on the county website
Neighborhood: The Pinehills
Nearby homes
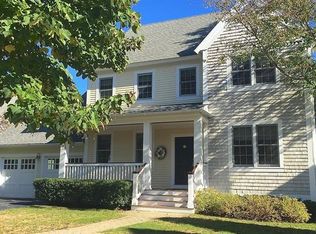
- $1,012,1003 bd3 ba2.8k sqft6 Barnswallow, Plymouth, MA 02360Off Market
- $1,121,0003 bd3 ba3.4k sqft8 Barnswallow, Plymouth, MA 02360Off Market
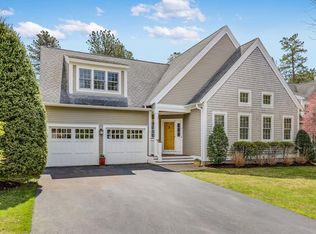
- $1,166,2003 bd4 ba3.7k sqft10 Barnswallow, Plymouth, MA 02360Off Market
- $947,6003 bd3 ba2.7k sqft22 Barnswallow, Plymouth, MA 02360Off Market
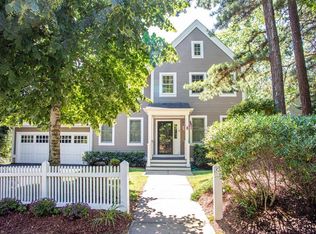
- $1,103,8003 bd4 ba3.4k sqft20 Barnswallow, Plymouth, MA 02360Off Market
- $1,013,2003 bd3 ba2.3k sqft12 Barnswallow, Plymouth, MA 02360Off Market
- $1,100,0003 bd4 ba4.1k sqft3 Hitching Post, Plymouth, MA 02360Sold
- $971,1003 bd3 ba2.2k sqft32 Barnswallow, Plymouth, MA 02360Off Market
Nearby schools
GreatSchools rating
- 8/10Nathaniel Morton Elementary SchoolGrades: K-5Distance: 5.4 mi
- 5/10Plymouth Community Intermediate SchoolGrades: 6-8Distance: 3.9 mi
- 5/10Plymouth North High SchoolGrades: 9-12Distance: 4.6 mi
Get a cash offer in 3 minutes
Find out how much your home could sell for in as little as 3 minutes with a no-obligation cash offer.
Estimated market value
$1,314,200
Get a cash offer in 3 minutes
Find out how much your home could sell for in as little as 3 minutes with a no-obligation cash offer.
Estimated market value
$1,314,200
