Skip main navigation
Off market
  • Price Unknown

    4 Barons Ct, London, ON N6C 5J3

    3beds
    3baths
    Single Family Residence
    Built in ----
    -- sqft lot
    $-- Zestimate®
    C$--/sqft
    C$3,013 Estimated rent

    Home value

    Not available

    Estimated sales range

    Not available

    Not available

    Loading
    Loading...

    Owner options

    List your home for rent

    C$3,013/mo

    Rent Zestimate®

    Find your next renter with Zillow Rental Manager. Plus, with online applications, you can quickly screen prospective tenants – for free.

    Learn more

    C$3,013/mo

    Rent Zestimate®

    Refinance and save

    Refinancing to a lower rate could help reduce your monthly payments and save thousands over the life of the loan.

    See today's rates

    Explore your selling options

    Work with a Zillow partner agent

    Leverage their expertise and Zillow's premium Showcase listings to get your home seen by more buyers.

    Get started

    List with your own agent

    Get your home in front of millions of buyers by listing it on Zillow.

    Learn how to do it

    Sell it yourself

    Take full control of how buyers see your home on Zillow by listing For Sale by Owner (FSBO).

    List your home

    What's special

    Quiet dead-end cul-de-sacBright open foyerSerene private rear yard

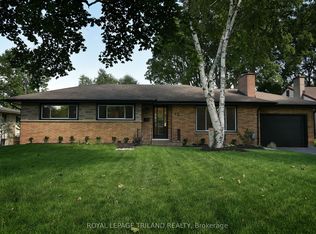
    Set on a quiet, dead-end cul-de-sac just steps from the first tee at the prestigious Highland Golf & Country Club-one of London's most exclusive, member-owned private clubs. This exceptional property offers a rare blend of privacy, prestige, and central-city convenience. Tucked discreetly away in the heart of the city, this elegant 3-bedroom bungalow welcomes you with a beautiful long walkway leading to the front porch and a bright, open foyer. The thoughtfully designed main level showcases a gracious living room anchored by a gas fireplace, and a formal dining room with sliding doors opening to a deck that overlooks a serene, private rear yard-ideal for quiet relaxation. The centrally located kitchen serves as the heart of the home, offering excellent flow and future potential. The large primary suite features a 3-piece ensuite and generous closet space. The 3rd bedroom/den highlights a sliding door opening on to a private patio. Additional highlights include main-floor laundry with direct access to the attached two-car garage and a finished lower level providing versatile additional living space. Recent premium updates include new windows, sliding doors, front entryway door (December 2025), and a new roof (September 2025), ensuring peace of mind and long-term value. WELCOME HOME!

    This property is off market, which means it's not currently listed for sale or rent on Zillow. This may be different from what's available on other websites or public sources.

    Zillow last checked:

    Source: Century 21 Canada,MLS®#: X12730126MLS Logo

    Facts & features

    Interior

    Bedrooms & bathrooms
    • Bedrooms: 3
    • Bathrooms: 3
    Heating
    • Has Heating (Unspecified Type)
    Cooling
    • Has cooling: Yes
    Features
    • Basement: yes
    • Has fireplace: Yes

    Property

    Parking
    • Parking features: ATTACHED
    Details
    • Parcel number: 084610528

    Construction

    Type & style
    • Home type: SingleFamily
    • Property subtype: Single Family Residence

    Community & neighborhood

    Location
    • Region: London
    • Subdivision: South P

    Price history

    Price history is unavailable.

    Public tax history

    Tax history is unavailable.

    Neighborhood: Highland

    Nearby schools

    GreatSchools rating

    No schools nearby

    We couldn't find any schools near this home.