Accepting backups
$385,000
3beds
1,572sqft
4 BASS LAKE DRIVE, DEBARY, FL 32713
3beds
1,572sqft
Single family residence
Built in 1987
0.27 Acres
2 Attached garage spaces
$245 price/sqft
$25/mo HOA
What's special
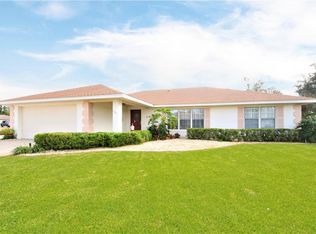
Sparkling poolIncredible backyardTimeless curb appealSpacious and inviting layoutBeautiful brick home
- 39 days |
- 1,125 |
- 67 |
Likely to sell faster than
Source: Stellar MLS,MLS#: V4950332
Originating MLS: West Volusia
Travel times
Living Room
Kitchen
Primary Bedroom
Zillow last checked:
Listing updated:
Listed by:
Farrah Thacker 386-216-7099,
LPT REALTY LLC 386-388-7877,
Amanda Rupp 407-547-5858,
LPT REALTY LLC
Source: Stellar MLS,MLS#: V4950332
Originating MLS: West Volusia

Facts & features
Interior
Bedrooms & bathrooms
- Bedrooms: 3
- Bathrooms: 2
- Full bathrooms: 2
Primary bedroom
- Features: En Suite Bathroom, Walk-In Closet(s)
- Level: First
- Area: 195 Square Feet
- Dimensions: 15x13
Bathroom 1
- Features: Shower No Tub, Built-in Closet
- Level: First
Kitchen
- Level: First
- Area: 170 Square Feet
- Dimensions: 17x10
Living room
- Level: First
- Area: 323 Square Feet
- Dimensions: 19x17
Heating
- Central
Cooling
- Central Air
Appliances
- Included: Convection Oven, Dishwasher, Dryer, Microwave, Range, Refrigerator, Washer
- Laundry: Inside, Laundry Room
Features
- Ceiling Fan(s), Crown Molding, Eating Space In Kitchen, High Ceilings, Solid Wood Cabinets, Split Bedroom, Stone Counters, Thermostat
- Flooring: Ceramic Tile, Luxury Vinyl
- Doors: Outdoor Shower, Sliding Doors
- Has fireplace: Yes
- Fireplace features: Family Room
Interior area
- Total structure area: 2,409
- Total interior livable area: 1,572 sqft
Property
Parking
- Total spaces: 2
- Parking features: Driveway, Garage Door Opener, Garage Faces Side
- Attached garage spaces: 2
- Has uncovered spaces: Yes
Features
- Levels: One
- Stories: 1
- Patio & porch: Deck, Enclosed, Patio, Porch, Screened
- Exterior features: Irrigation System, Lighting, Outdoor Shower, Private Mailbox, Sidewalk
- Has private pool: Yes
- Pool features: Deck, Gunite, In Ground, Lighting, Screen Enclosure
Lot
- Size: 0.27 Acres
- Dimensions: 96 x 122
- Features: Corner Lot, Cul-De-Sac, Oversized Lot
Details
- Parcel number: 803502000900
- Zoning: 01R4
- Special conditions: None
Construction
Type & style
- Home type: SingleFamily
- Property subtype: Single Family Residence
Materials
- Brick
- Foundation: Slab
- Roof: Shingle
Condition
- New construction: No
- Year built: 1987
Utilities & green energy
- Sewer: Septic Tank
- Water: Public
- Utilities for property: BB/HS Internet Available, Cable Available, Electricity Connected, Underground Utilities, Water Connected
Community & HOA
Community
- Pet fee: $0 monthly
- Subdivision: WOODBOUND LAKES
HOA
- Has HOA: Yes
- HOA fee: $25 monthly
Location
- Region: Debary
Financial & listing details
- Price per square foot: $245/sqft
- Tax assessed value: $334,528
- Annual tax amount: $2,631
- Date on market: 7/23/2026
- Cumulative days on market: 36 days
- Ownership: Fee Simple
- Total actual rent: 0
- Electric utility on property: Yes
- Road surface type: Asphalt, Paved
Price history
| Date | Event | Price |
|---|---|---|
| 7/23/2026 | Listed for sale | $385,000+125.1%$245/sqft |
Source: | ||
| 9/12/2014 | Sold | $171,000+0.6%$109/sqft |
Source: Stellar MLS #V4700784 Report a problem | ||
| 7/27/2014 | Listed for sale | $169,900+46.5%$108/sqft |
Source: CENTURY 21 Armstrong Team Realty #V4700784 Report a problem | ||
| 10/4/1996 | Sold | $116,000$74/sqft |
Source: Public Record Report a problem | ||
Public tax history
| Year | Property taxes | Tax assessment |
|---|---|---|
| 2025 | $2,632 +5.2% | $177,141 +2.9% |
| 2024 | $2,501 +5% | $172,149 +3% |
| 2023 | $2,382 +2.6% | $167,135 +3% |
| 2022 | $2,321 | $162,267 +3% |
| 2021 | -- | $157,541 +1.4% |
| 2020 | $2,366 | $155,366 +2.3% |
| 2019 | $2,366 -3.4% | $151,873 +1.9% |
| 2018 | $2,450 +3.4% | $149,041 +2.1% |
| 2017 | $2,370 -1.3% | $145,976 +2.1% |
| 2016 | $2,401 +3.9% | $142,974 +0.7% |
| 2015 | $2,311 +32.2% | $141,980 +24.1% |
| 2014 | $1,748 | $114,372 +1.5% |
| 2013 | -- | $112,682 +1.3% |
| 2012 | -- | $111,208 +3% |
| 2011 | -- | $107,969 -14.3% |
| 2010 | -- | $126,030 +2.6% |
| 2009 | -- | $122,852 +3.1% |
| 2007 | -- | $119,154 -0.5% |
| 2006 | -- | $119,735 +6.1% |
| 2005 | -- | $112,862 +3% |
| 2004 | -- | $109,575 +1.9% |
| 2003 | -- | $107,532 +2.4% |
| 2002 | -- | $105,012 +1.6% |
| 2001 | -- | $103,359 +3% |
| 2000 | -- | $100,349 |
Find assessor info on the county website
Monthly payment
Est. payment
$2,542/mo
Principal & interest
$1952
Property taxes
$565
HOA Fees
$25
Estimated market value
Not available
Estimated sales range
Not available
Not available
Climate risks
Explore flood, wildfire, and other predictive climate risk information for this property on First Street®️.
Neighborhood: 32713
Nearby schools
Enterprise Elementary School
Grades PK-5 • 1.8 miles6/10
GreatSchools® Rating
Test Score Rating
6/10Student Progress Rating
6/10River Springs Middle School
Grades 6-8 • 3.7 miles4/10
GreatSchools® Rating
Test Score Rating
4/10Student Progress Rating
4/10University High School
Grades 9-12 • 3.2 miles6/10
GreatSchools® Rating
Test Score Rating
5/10College Readiness Rating
8/10Student Progress Rating
4/10