Skip main navigation
Off market
  • $310,200

    4 Basswood Court #4, Rocky Hill, CT 06067

    2beds
    1,192sqft
    Condominium, Townhouse
    Built in 1983
    -- sqft lot
    $310,200 Zestimate®
    $260/sqft
    $2,352 Estimated rent

    Home value

    $310,200

    $295,000 - $329,000

    $2,352/mo

    Zestimate® history
    Loading
    Loading...

    Owner options

    List your home for rent

    $2,352/mo

    Rent Zestimate®

    Find your next renter with Zillow Rental Manager. Plus, with online applications, you can quickly screen prospective tenants – for free.

    Learn more

    $2,352/mo

    Rent Zestimate®

    Refinance and save

    $2,577/mo

    Est. payment

    Refinancing to a lower rate could help reduce your monthly payments and save thousands over the life of the loan.

    See today's rates

    $2,577/mo

    Est. payment

    Explore your selling options

    Work with a Zillow partner agent

    Leverage their expertise and Zillow's premium Showcase listings to get your home seen by more buyers.

    Get started

    List with your own agent

    Get your home in front of millions of buyers by listing it on Zillow.

    Learn how to do it

    Sell it yourself

    Take full control of how buyers see your home on Zillow by listing For Sale by Owner (FSBO).

    List your home

    What's special

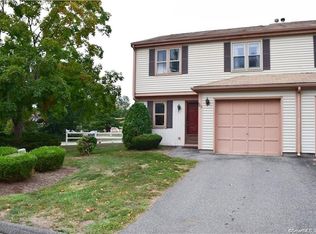
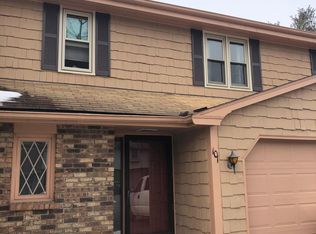
    A super exceptional find; a condo near the end unit with BOTH a walkout basement and an attached garage. Units like this are not available very often. The eat-in kitchen has NEW lighting, laminate flooring and stainless-steel appliances which includes refrigerator, oven, gas stove and dishwasher. Wooden kitchen cabinets adorn the kitchen with a stainless-steel sink and garbage disposal. The L-shaped, dining and living room has a log fireplace, and vaulted ceiling. The downstairs half bath has been completely updated with new flooring, toilet, vanity and mirror. Enjoy peace and quiet on the balcony off the living area overlooking the woods. The upstairs has two spacious bedrooms, and an open sitting area; great for reading or a home office. The main bath has just been upgraded with new flooring, vanity, mirror and lighting. The basement is an unfinished walkout with sliding glass doors just awaiting your personal touch. The garage is a single car garage with entry into the laundry area. The walls have been refreshed with neutral paint throughout the unit. Raintree is a quiet complex; providing large open spaces, guest parking and a club house that can be rented for those larger party celebrations. Within the past two years all the buildings have received new roofs. The unit owner is responsible for snow removal on their driveway and walkway. Pets allowed. Not FHA approved. This Condo is a must see, in move in condition, and ready to be called Home!

    This property is not currently displayed as for sale or rent on Zillow. This may be different from what's on other websites or public sources.

    Zillow last checked:

    Listing updated:

    Listed by:

    Premiere Home Team At William Raveis Real Estate,

    Mirella L. D'Antonio 860-997-1600,

    William Raveis Real Estate 860-633-0111,

    Co-Listing Agent: Mary Anne Hepburn 860-633-0111,

    William Raveis Real Estate

    Bought with:

    Andre Holloman, RES.0789995

    KW Legacy Partners

    Source: Smart MLS,MLS#: 170576522MLS Logo

    Facts & features

    Interior

    Bedrooms & bathrooms
    • Bedrooms: 2
    • Bathrooms: 2
    • Full bathrooms: 1
    • 1/2 bathrooms: 1
    Rooms
    • Room types: Laundry
    Bedroom
    • Features: Wall/Wall Carpet
    • Level: Upper
    Bedroom
    • Features: Wall/Wall Carpet
    • Level: Upper
    Bathroom
    • Features: Engineered Wood Floor, Remodeled
    • Level: Main
    Bathroom
    • Features: Engineered Wood Floor, Tub w/Shower
    • Level: Upper
    Great room
    • Features: Combination Liv/Din Rm, Fireplace, Vaulted Ceiling(s), Wall/Wall Carpet
    • Level: Main
    Kitchen
    • Features: Breakfast Nook, Engineered Wood Floor
    • Level: Main
    Loft
    • Features: Wall/Wall Carpet
    • Level: Upper
    Heating
    • Baseboard, Natural Gas
    Cooling
    • Attic Fan
    Appliances
    • Included: Gas Range, Oven/Range, Range Hood, Refrigerator, Dishwasher, Disposal, Water Heater
    • Laundry: Main Level
    Features
    • Open Floorplan
    • Windows: Storm Window(s)
    • Basement: Full,Unfinished,Concrete,Interior Entry,Walk-Out Access
    • Attic: Access Via Hatch
    • Number of fireplaces: 1
    Interior area
    • Total structure area: 1,192
    • Total interior livable area: 1,192 sqft
    • Finished area above ground: 1,192

    Property

    Parking
    • Total spaces: 1
    • Parking features: Attached, Unassigned, Driveway
    • Attached garage spaces: 1
    • Has uncovered spaces: Yes
    Features
    • Stories: 2
    • Patio & porch: Deck, Patio
    • Exterior features: Rain Gutters, Lighting
    Lot
    • Features: Cul-De-Sac, Few Trees
    Details
    • Parcel number: 2252055
    • Zoning: R-20

    Construction

    Type & style
    • Home type: Condo
    • Architectural style: Townhouse
    • Property subtype: Condominium, Townhouse
    Materials
    • Vinyl Siding
    Condition
    • New construction: No
    • Year built: 1983

    Utilities & green energy

    • Sewer: Public Sewer
    • Water: Public
    • Utilities for property: Underground Utilities, Cable Available
    Green energy
    • Energy efficient items: Windows

    Community & HOA

    Community
    • Features: Near Public Transport, Health Club, Library, Medical Facilities, Park, Playground, Private Rec Facilities, Pool
    HOA
    • Has HOA: Yes
    • Amenities included: Clubhouse, Management
    • Services included: Maintenance Grounds, Trash, Snow Removal, Water, Sewer, Pest Control, Insurance
    • HOA fee: $325 monthly
    Location
    • Region: Rocky Hill

    Financial & listing details

    • Price per square foot: $260/sqft
    • Tax assessed value: $119,910
    • Annual tax amount: $4,307
    • Date on market: 8/16/2023

    Price history

    DateEventPrice
    8/11/2023Sold$251,000-6.7%$211/sqft
    Source: Smart MLS #170576522 Report a problem
    7/10/2023Pending sale$269,000$226/sqft
    Source: Smart MLS #170576522 Report a problem
    7/7/2023Listed for sale$269,000$226/sqft
    Source: William Raveis Real Estate, Mortgage & Insurance #170576522 Report a problem
    6/20/2023Contingent$269,000$226/sqft
    Source: Smart MLS #170576522 Report a problem
    6/16/2023Listed for sale$269,000$226/sqft
    Source: Smart MLS #170576522 Report a problem

    Public tax history

    Tax history is unavailable.

    Neighborhood: 06067

    Nearby schools

    GreatSchools rating
    Schools provided by the listing agent
    • High: Rocky Hill

    Source: Smart MLS. This data may not be complete. We recommend contacting the local school district to confirm school assignments for this home.

    Get pre-qualified for a loan
    At Zillow Home Loans, we can pre-qualify you in as little as 5 minutes with no impact to your credit score.

    An equal housing lender. NMLS #10287.

    Sell for more on Zillow
    Get a Zillow Showcase℠ listing at no additional cost and you could sell for .
    $310,200
    2% more
    +$6,204
    With Zillow Showcase(estimated)
    $316,404