Immaculate home featuring stunning views and a generously sized, beautifully landscaped lot. The bright, thoughtfully designed eat-in kitchen boasts a granite-topped island and a Bosch dishwasher, with sliding doors leading to a deck sheltered by a retractable awning. There are two spacious bedrooms located upstairs, while the master suite is conveniently situated on the first floor and includes a luxurious jacuzzi bath. Ceiling fans are installed throughout the home. The property also includes an oversized two-car garage with an unfinished loft space. Additionally, there is an office/family room located in the basement. This home is equipped with an emergency propane generator and features solar panels, a new A/C 2025, a deck that is just two years old, and a shed that is six years old.
Closed
$340,000
4 Battle Hill Drive, Fort Ann, NY 12827
3beds
1,650sqft
Single Family Residence, Residential
Built in 2003
0.63 Acres Lot
$356,700 Zestimate®
$206/sqft
$2,184 Estimated rent
Home value
$356,700
$225,000 - $564,000
$2,184/mo
Zestimate® history
Owner options
List your home for rent
$2,184/mo
Rent Zestimate®
Find your next renter with Zillow Rental Manager. Plus, with online applications, you can quickly screen prospective tenants – for free.
$2,184/mo
Rent Zestimate®
Refinance and save
$2,400/mo
Est. payment
Refinancing to a lower rate could help reduce your monthly payments and save thousands over the life of the loan.
$2,400/mo
Est. payment
Explore your selling options
Work with a Zillow partner agent
Leverage their expertise and Zillow's premium Showcase listings to get your home seen by more buyers.
Get startedList with your own agent
Get your home in front of millions of buyers by listing it on Zillow.
Learn how to do itSell it yourself
Take full control of how buyers see your home on Zillow by listing For Sale by Owner (FSBO).
List your homeWhat's special
Stunning viewsBeautifully landscaped lotBosch dishwasherGranite-topped islandLuxurious jacuzzi bathThoughtfully designed eat-in kitchenCeiling fans
Zillow last checked:
Listing updated:
Listed by:
Renee M McLaughlin 518-316-1959,
Hunt ERA
Bought with:
Mindy T Wilson, 10401287748
DeMarsh Real Estate
Source: Global MLS,MLS#: 202526280
Facts & features
Interior
Bedrooms & bathrooms
- Bedrooms: 3
- Bathrooms: 2
- Full bathrooms: 2
Primary bedroom
- Level: First
Bedroom
- Level: Second
Bedroom
- Level: Second
Full bathroom
- Level: First
Full bathroom
- Level: Second
Dining room
- Level: First
Family room
- Level: Basement
Kitchen
- Level: First
Living room
- Level: First
Heating
- Forced Air, Propane
Cooling
- Central Air
Appliances
- Included: Dishwasher, Disposal, Microwave, Oven, Range, Refrigerator, Washer/Dryer
- Laundry: Main Level
Features
- High Speed Internet, Radon System, Kitchen Island
- Flooring: Vinyl, Ceramic Tile, Hardwood
- Basement: Finished,Full
Interior area
- Total structure area: 1,650
- Total interior livable area: 1,650 sqft
- Finished area above ground: 1,650
- Finished area below ground: 600
Property
Parking
- Total spaces: 5
- Parking features: Attached, Driveway
- Garage spaces: 2
- Has uncovered spaces: Yes
Features
- Patio & porch: Deck
- Has view: Yes
Lot
- Size: 0.63 Acres
- Features: Private, Views, Landscaped
Details
- Additional structures: Shed(s)
- Parcel number: 532801 112.6126
- Special conditions: Standard
Construction
Type & style
- Home type: SingleFamily
- Architectural style: Cape Cod
- Property subtype: Single Family Residence, Residential
Materials
- Vinyl Siding
- Roof: Asphalt
Condition
- New construction: No
- Year built: 2003
Utilities & green energy
- Sewer: Public Sewer
- Water: Public
Community & HOA
HOA
- Has HOA: No
Location
- Region: Fort Ann
Financial & listing details
- Price per square foot: $206/sqft
- Tax assessed value: $251,472
- Annual tax amount: $4,700
- Date on market: 9/21/2025
Price history
| Date | Event | Price |
|---|---|---|
| 11/10/2025 | Sold | $340,000+0%$206/sqft |
Source:  Global MLS #202526280 Report a problem Global MLS #202526280 Report a problem | ||
| 9/25/2025 | Pending sale | $339,900$206/sqft |
Source: Global MLS #202526280 Report a problem | ||
| 9/21/2025 | Listed for sale | $339,900+72%$206/sqft |
Source: Global MLS #202526280 Report a problem | ||
| 9/16/2011 | Sold | $197,600-1.2%$120/sqft |
Source: Global MLS #201120761 Report a problem | ||
| 6/9/2011 | Listed for sale | $199,900+11.1%$121/sqft |
Source: Balfour Realty #113787 Report a problem | ||
| 5/3/2006 | Sold | $179,900$109/sqft |
Source: Public Record Report a problem | ||
Public tax history
| Year | Property taxes | Tax assessment |
|---|---|---|
| 2025 | -- | $251,472 +4% |
| 2024 | -- | $241,800 +11% |
| 2023 | -- | $217,910 |
| 2022 | -- | $217,910 +10% |
| 2021 | -- | $198,100 |
| 2020 | -- | $198,100 |
| 2019 | -- | $198,100 |
| 2018 | -- | $198,100 |
| 2017 | $4,779 | $198,100 |
| 2016 | -- | $198,100 |
| 2015 | -- | $198,100 |
| 2014 | -- | $198,100 |
| 2013 | -- | $198,100 |
| 2012 | -- | $198,100 -8% |
| 2011 | -- | $215,300 |
| 2010 | -- | $215,300 |
| 2009 | -- | $215,300 +88.1% |
| 2008 | -- | $114,450 |
| 2007 | -- | $114,450 |
| 2006 | -- | $114,450 |
| 2005 | -- | $114,450 +5% |
| 2004 | -- | $109,000 |
Find assessor info on the county website
Neighborhood: 12827
Nearby homes
- $325,2003 bd2 ba1.6k sqft4 Battle Hill Rd, Fort Ann, NY 12827Off Market
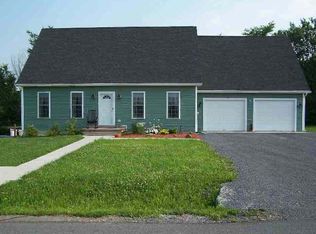
- $236,7002 bd1 ba982 sqft2 Battle Hill Dr, Fort Ann, NY 12827Off Market
- $253,2004 bd1 ba1.6k sqft36 Sunset Rd, Fort Ann, NY 12827Off Market
- $254,8003 bd1 ba1.2k sqft40 Sunset Rd, Fort Ann, NY 12827Off Market
- $277,6003 bd3 ba-- sqft5 Battle Hill Rd, Fort Ann, NY 12827Off Market
- $397,8003 bd2 ba2k sqft6 Battle Hill Dr, Fort Ann, NY 12827Off Market
- $305,0004 bd2 ba1.5k sqft30 Sunset Rd, Fort Ann, NY 12827Sold
- $325,700-- bd-- ba-- sqft7 Battle Hill Rd, Fort Ann, NY 12827Off Market
Nearby schools
GreatSchools rating
- 6/10Fort Ann Elementary SchoolGrades: PK-5Distance: 0.5 mi
- 6/10Fort Ann Middle/High SchoolGrades: 6-12Distance: 0.5 mi
Schools provided by the listing agent
- Elementary: Fort Ann Central
- High: Fort Ann Central
Source: Global MLS. This data may not be complete. We recommend contacting the local school district to confirm school assignments for this home.
- New York
- Washington County
- Fort Ann
- 12827
- 4 Battle Hill Drive
Nearby cities
Nearby zip codes
Other Fort Ann Topics
