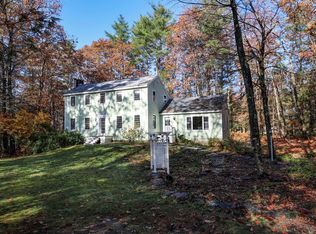
If you've been looking for a home with casual elegance & 5 bedrooms, excellent public schools, & a supremely convenient location, your wait is over. Kick off your new year in timeless Amherst! Large circle driveway welcomes you with ample parking. Spacious mudroom accommodates all of New England’s seasons. A THREE-car garage! This home is a dream with ample space for all your needs. Multiple living spaces flow seamlessly, perfect for entertaining & relaxation. In the heart lies the open kitchen, boasting modern appliances, abundant cabinetry & expansive counter space. Additionally, a private office with its own entrance. Upstairs, five well-proportioned bedrooms, including a primary suite with an en suite bathroom & two closets. An updated hall bath, complete with a double vanity, ensures that busy mornings run smoothly. The basement offers additional living space, storage, sizable laundry room, and an impressive workshop. Enjoy the screened porch which leads to a deck overlooking the serene backyard. Private 1.72-acre lot provides a fun outdoor experience including a firepit area for cozy evenings. This property comes alive with a multitude of landscaped garden beds, wild blueberry patch, access to exploring and hiking trails. Commuters will love convenient access to Rte. 101. Pride of ownership shines through practical upgrades & thoughtful touches throughout! Includes NEW BOILER, NEW GUTTERS, NEW WATER HEATER, a whole house fan, custom built-ins galore!
Closed
Listed by: BHHS Verani Amherst
Bought with: NOBO Real Estate
$765,000
4 Bayberry Drive, Amherst, NH 03031
5beds
3,360sqft
Single Family Residence
Built in 1971
1.72 Acres Lot
$869,300 Zestimate®
$228/sqft
$4,434 Estimated rent
Home value
$869,300
$826,000 - $921,000
$4,434/mo
Zestimate® history
Owner options
List your home for rent
$4,434/mo
Rent Zestimate®
Find your next renter with Zillow Rental Manager. Plus, with online applications, you can quickly screen prospective tenants – for free.
$4,434/mo
Rent Zestimate®
Refinance and save
$5,040/mo
Est. payment
Refinancing to a lower rate could help reduce your monthly payments and save thousands over the life of the loan.
$5,040/mo
Est. payment
Explore your selling options
Work with a Zillow partner agent
Leverage their expertise and Zillow's premium Showcase listings to get your home seen by more buyers.
Get startedList with your own agent
Get your home in front of millions of buyers by listing it on Zillow.
Learn how to do itSell it yourself
Take full control of how buyers see your home on Zillow by listing For Sale by Owner (FSBO).
List your homeWhat's special
Excellent public schoolsNew water heaterWild blueberry patchSizable laundry roomCasual eleganceUpdated hall bathModern appliances
Zillow last checked:
Listing updated:
Listed by:
Tiffany Jacobs,
BHHS Verani Amherst Phone:603-673-1775
Bought with:
Jennifer Jutras
NOBO Real Estate
Source: PrimeMLS,MLS#: 4972893
Facts & features
Interior
Bedrooms & bathrooms
- Bedrooms: 5
- Bathrooms: 3
- Full bathrooms: 1
- 3/4 bathrooms: 1
- 1/2 bathrooms: 1
Heating
- Oil, Wood, Hot Water
Cooling
- Whole House Fan
Appliances
- Included: Dishwasher, Microwave, Double Oven, Refrigerator, Electric Water Heater, Induction Cooktop
- Laundry: In Basement
Features
- Central Vacuum, Cathedral Ceiling(s), Ceiling Fan(s), Dining Area, Hearth, Primary BR w/ BA, Natural Light, Indoor Storage, Walk-In Closet(s)
- Flooring: Carpet, Hardwood, Tile
- Basement: Finished,Full,Interior Stairs,Storage Space,Unfinished,Interior Access,Interior Entry
- Attic: Pull Down Stairs
- Number of fireplaces: 2
- Fireplace features: Wood Burning, 2 Fireplaces
Interior area
- Total structure area: 3,908
- Total interior livable area: 3,360 sqft
- Finished area above ground: 2,928
- Finished area below ground: 432
Property
Parking
- Total spaces: 3
- Parking features: Circular Driveway, Paved, Auto Open, Direct Entry, Storage Above, Attached
- Garage spaces: 3
Features
- Levels: Two
- Stories: 2
- Patio & porch: Covered Porch
- Exterior features: Deck, Garden, Natural Shade, Playground, Shed
- Frontage length: Road frontage: 309
Lot
- Size: 1.72 Acres
- Features: Country Setting, Landscaped, Trail/Near Trail, Walking Trails, Wooded, Near Paths, Near Shopping, Neighborhood
Details
- Parcel number: AMHSM006B068L015
- Zoning description: RR
Construction
Type & style
- Home type: SingleFamily
- Architectural style: Colonial
- Property subtype: Single Family Residence
Materials
- Wood Frame, Brick Veneer Exterior, Wood Siding
- Foundation: Concrete
- Roof: Asphalt Shingle,Fiberglass Shingle
Condition
- New construction: No
- Year built: 1971
Utilities & green energy
- Electric: 200+ Amp Service, 220 Plug, Circuit Breakers, Generator Ready
- Sewer: Private Sewer, Septic Tank
- Utilities for property: Cable
Community & neighborhood
Location
- Region: Amherst
Other
Other facts
- Road surface type: Paved
Price history
| Date | Event | Price |
|---|---|---|
| 3/1/2024 | Sold | $765,000-1.3%$228/sqft |
Source:  PrimeMLS #4972893 Report a problem PrimeMLS #4972893 Report a problem | ||
| 12/12/2023 | Pending sale | $775,000$231/sqft |
Source:  Berkshire Hathaway HomeServices Verani Realty #4972893 Report a problem Berkshire Hathaway HomeServices Verani Realty #4972893 Report a problem | ||
| 12/12/2023 | Contingent | $775,000$231/sqft |
Source: PrimeMLS #4972893 Report a problem | ||
| 10/30/2023 | Price change | $775,000-1.8%$231/sqft |
Source: PrimeMLS #4972893 Report a problem | ||
| 10/5/2023 | Listed for sale | $789,000+87.9%$235/sqft |
Source: PrimeMLS #4972893 Report a problem | ||
| 12/14/2018 | Sold | $420,000+3%$125/sqft |
Source: PrimeMLS #4710985 Report a problem | ||
| 10/24/2018 | Price change | $407,900-3.8%$121/sqft |
Source: Bean Group / Amherst #4710985 Report a problem | ||
| 9/29/2018 | Price change | $424,000-5.6%$126/sqft |
Source: Bean Group / Amherst #4710985 Report a problem | ||
| 9/23/2018 | Price change | $449,000-2.4%$134/sqft |
Source: Bean Group / Amherst #4710985 Report a problem | ||
| 8/4/2018 | Listed for sale | $459,900+15%$137/sqft |
Source: Bean Group / Amherst #4710985 Report a problem | ||
| 5/5/2008 | Sold | $400,000$119/sqft |
Source: Public Record Report a problem | ||
Public tax history
| Year | Property taxes | Tax assessment |
|---|---|---|
| 2024 | $11,045 +4.8% | $481,700 |
| 2023 | $10,540 +3.6% | $481,700 |
| 2022 | $10,178 -0.8% | $481,700 |
| 2021 | $10,265 +1% | $481,700 +34.9% |
| 2020 | $10,167 +5.6% | $357,000 |
| 2019 | $9,625 -1% | $357,000 |
| 2018 | $9,721 +4.7% | $357,000 |
| 2017 | $9,286 +3.6% | $357,000 |
| 2016 | $8,961 -1.1% | $357,000 +4.3% |
| 2015 | $9,061 -0.7% | $342,200 |
| 2014 | $9,123 +0.8% | $342,200 |
| 2013 | $9,051 | $342,200 |
Find assessor info on the county website
Neighborhood: 03031
Nearby schools
GreatSchools rating
- 8/10Clark-Wilkins SchoolGrades: PK-4Distance: 0.7 mi
- 7/10Amherst Middle SchoolGrades: 5-8Distance: 4.1 mi
- 9/10Souhegan Coop High SchoolGrades: 9-12Distance: 3.9 mi
Schools provided by the listing agent
- Elementary: Wilkins Elementary School
- Middle: Amherst Middle
- High: Souhegan High School
- District: Amherst Sch District SAU #39
Source: PrimeMLS. This data may not be complete. We recommend contacting the local school district to confirm school assignments for this home.
Get a cash offer in 3 minutes
Find out how much your home could sell for in as little as 3 minutes with a no-obligation cash offer.
Estimated market value
$869,300
Get a cash offer in 3 minutes
Find out how much your home could sell for in as little as 3 minutes with a no-obligation cash offer.
Estimated market value
$869,300
- New Hampshire
- Hillsborough County
- Amherst
- 03031
- 4 Bayberry Drive
Nearby cities
Nearby zip codes
Other Amherst Topics
