Nestled in a sought-after neighborhood, this welcoming expanded Cape is just minutes from top-rated schools, Cohasset Village and Harbor. The first floor offers an expansive kitchen with granite countertops, a large island, and updated appliances – perfect for both cooking and entertaining. The mudroom with tile flooring and dedicated coat area adds ideal functionality. The front-to-back living room seamlessly flows into the dining area, all centered around a cozy fireplace. A bright and airy sunroom completes the first floor. This thoughtfully designed home offers a spacious second floor with four generous bedrooms, each featuring custom built-ins. The primary suite is a true retreat with a cathedral ceiling, walk-in closet, and a luxurious en-suite bath complete with soaking tub. An attached 2 car garage and a bonus finished walk-out lower level with a fireplaced family room, game room and 3/4 bath make this home the perfect place for creating lasting memories.
Sold for $1,550,000
$1,550,000
4 Bayberry Ln, Cohasset, MA 02025
4beds
3,208sqft
Single Family Residence
Built in 1957
0.37 Acres Lot
$1,588,200 Zestimate®
$483/sqft
$6,667 Estimated rent
Home value
$1,588,200
$1.46M - $1.72M
$6,667/mo
Zestimate® history
Owner options
List your home for rent
$6,667/mo
Rent Zestimate®
Find your next renter with Zillow Rental Manager. Plus, with online applications, you can quickly screen prospective tenants – for free.
$6,667/mo
Rent Zestimate®
Refinance and save
$7,870/mo
Est. payment
Refinancing to a lower rate could help reduce your monthly payments and save thousands over the life of the loan.
$7,870/mo
Est. payment
Explore your selling options
Work with a Zillow partner agent
Leverage their expertise and Zillow's premium Showcase listings to get your home seen by more buyers.
Get startedList with your own agent
Get your home in front of millions of buyers by listing it on Zillow.
Learn how to do itSell it yourself
Take full control of how buyers see your home on Zillow by listing For Sale by Owner (FSBO).
List your homeWhat's special
Cozy fireplaceFireplaced family roomCathedral ceilingBright and airy sunroomSpacious second floorMudroom with tile flooringGenerous bedrooms
Zillow last checked:
Listing updated:
Listed by:
Lorraine Tarpey 781-254-0105,
William Raveis R.E. & Home Services 781-383-0759,
Elizabeth M. Tarpey 781-635-7900
Bought with:
Roxane Mellor
Compass
Source: MLS PIN,MLS#: 73349197
Facts & features
Interior
Bedrooms & bathrooms
- Bedrooms: 4
- Bathrooms: 4
- Full bathrooms: 3
- 1/2 bathrooms: 1
Primary bedroom
- Features: Bathroom - Full, Cathedral Ceiling(s), Ceiling Fan(s), Walk-In Closet(s), Flooring - Hardwood, Recessed Lighting
- Level: Second
- Area: 304
- Dimensions: 16 x 19
Bedroom 2
- Features: Closet, Closet/Cabinets - Custom Built, Flooring - Hardwood
- Level: Second
- Area: 154
- Dimensions: 14 x 11
Bedroom 3
- Features: Closet, Closet/Cabinets - Custom Built, Flooring - Hardwood
- Level: Second
- Area: 224
- Dimensions: 14 x 16
Bedroom 4
- Features: Closet, Closet/Cabinets - Custom Built, Flooring - Hardwood
- Level: Second
- Area: 121
- Dimensions: 11 x 11
Primary bathroom
- Features: Yes
Bathroom 1
- Features: Bathroom - Half, Flooring - Stone/Ceramic Tile
- Level: First
- Area: 25
- Dimensions: 5 x 5
Bathroom 2
- Features: Bathroom - Full, Bathroom - Tiled With Tub & Shower, Flooring - Stone/Ceramic Tile
- Level: Second
- Area: 40
- Dimensions: 8 x 5
Bathroom 3
- Features: Bathroom - Full, Bathroom - Tiled With Shower Stall, Skylight, Closet/Cabinets - Custom Built, Flooring - Hardwood, Soaking Tub
- Level: Second
- Area: 120
- Dimensions: 12 x 10
Dining room
- Features: Flooring - Hardwood
- Level: First
- Area: 84
- Dimensions: 14 x 6
Family room
- Features: Closet/Cabinets - Custom Built, Flooring - Stone/Ceramic Tile, Exterior Access, Recessed Lighting
- Level: Basement
- Area: 420
- Dimensions: 20 x 21
Kitchen
- Features: Flooring - Hardwood, Window(s) - Picture, Countertops - Stone/Granite/Solid, Kitchen Island, Recessed Lighting, Stainless Steel Appliances, Wine Chiller
- Level: First
- Area: 322
- Dimensions: 14 x 23
Living room
- Features: Flooring - Hardwood, Recessed Lighting
- Level: First
- Area: 306
- Dimensions: 18 x 17
Heating
- Steam, Oil
Cooling
- Central Air, Ductless
Appliances
- Included: Oven, Dishwasher, Microwave, Range, Refrigerator, Wine Refrigerator, Washer/Dryer
- Laundry: In Basement
Features
- Bathroom - 3/4, Bathroom - Tiled With Shower Stall, Recessed Lighting, Ceiling Fan(s), 3/4 Bath, Game Room, Sun Room, Mud Room
- Flooring: Flooring - Stone/Ceramic Tile, Flooring - Hardwood
- Basement: Full,Finished,Walk-Out Access
- Number of fireplaces: 2
- Fireplace features: Family Room, Living Room
Interior area
- Total structure area: 3,208
- Total interior livable area: 3,208 sqft
- Finished area above ground: 3,208
- Finished area below ground: 974
Property
Parking
- Total spaces: 6
- Parking features: Garage
- Garage spaces: 2
- Uncovered spaces: 4
Features
- Exterior features: Sprinkler System
- Waterfront features: 1/2 to 1 Mile To Beach
Lot
- Size: 0.37 Acres
- Features: Corner Lot
Details
- Foundation area: 9801
- Parcel number: M:D7 B:41 L:064,63399
- Zoning: RB
Construction
Type & style
- Home type: SingleFamily
- Architectural style: Cape
- Property subtype: Single Family Residence
Materials
- Foundation: Concrete Perimeter
Condition
- Year built: 1957
Utilities & green energy
- Sewer: Public Sewer
- Water: Public
Community & HOA
HOA
- Has HOA: No
Location
- Region: Cohasset
Financial & listing details
- Price per square foot: $483/sqft
- Tax assessed value: $902,800
- Annual tax amount: $10,987
- Date on market: 1/8/2026
Price history
| Date | Event | Price |
|---|---|---|
| 6/5/2025 | Sold | $1,550,000+3.4%$483/sqft |
Source: MLS PIN #73349197 Report a problem | ||
| 4/2/2025 | Pending sale | $1,499,000$467/sqft |
Source:  William Raveis Real Estate, Mortgage & Insurance #73349197 Report a problem William Raveis Real Estate, Mortgage & Insurance #73349197 Report a problem | ||
| 4/2/2025 | Contingent | $1,499,000$467/sqft |
Source: MLS PIN #73349197 Report a problem | ||
| 3/27/2025 | Listed for sale | $1,499,000+551.7%$467/sqft |
Source: MLS PIN #73349197 Report a problem | ||
| 5/18/1994 | Sold | $230,000$72/sqft |
Source: Public Record Report a problem | ||
Public tax history
| Year | Property taxes | Tax assessment |
|---|---|---|
| 2025 | $11,446 +4.2% | $988,400 +9.5% |
| 2024 | $10,987 +3.2% | $902,800 +0.1% |
| 2023 | $10,642 +15.7% | $901,900 +23.2% |
| 2022 | $9,195 +0.6% | $732,100 +4.5% |
| 2021 | $9,136 +4.7% | $700,600 +4.1% |
| 2020 | $8,728 +0.6% | $672,900 |
| 2019 | $8,680 +0.9% | $672,900 |
| 2018 | $8,606 +5% | $672,900 +7.2% |
| 2017 | $8,196 +1.4% | $627,600 |
| 2016 | $8,083 +1.3% | $627,600 |
| 2015 | $7,977 +1.4% | $627,600 |
| 2014 | $7,870 +2.8% | $627,600 |
| 2013 | $7,657 +1.8% | $627,600 |
| 2012 | $7,519 +47.9% | $627,600 +43.1% |
| 2011 | $5,085 +4.2% | $438,700 +0.8% |
| 2010 | $4,882 +0.9% | $435,100 -3.1% |
| 2009 | $4,840 +1.9% | $449,000 +0.2% |
| 2008 | $4,752 +1% | $448,300 |
| 2007 | $4,707 +1.7% | $448,300 +5% |
| 2006 | $4,629 +4.7% | $427,000 +0.8% |
| 2005 | $4,422 +6.6% | $423,600 +21.4% |
| 2004 | $4,148 +4.1% | $348,900 +5% |
| 2003 | $3,984 +2.1% | $332,300 +24.3% |
| 2001 | $3,901 +10.9% | $267,400 +13.6% |
| 1999 | $3,518 | $235,300 |
Find assessor info on the county website
Neighborhood: 02025
Nearby homes
- $978,4004 bd2 ba1.1k sqft10 Bayberry Ln, Cohasset, MA 02025Off Market
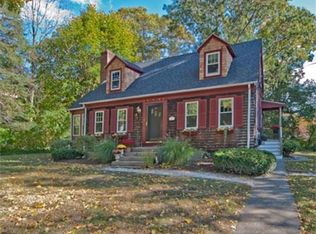
- $1,198,8005 bd3 ba2.1k sqft163 Pond St, Cohasset, MA 02025Off Market
- $878,1003 bd1 ba1.5k sqft3 Bayberry Ln, Cohasset, MA 02025Off Market
- $1,933,1005 bd5 ba5.8k sqft9 Clay Spring Rd, Cohasset, MA 02025Off Market
- $1,023,8004 bd1 ba2.2k sqft165 Pond St, Cohasset, MA 02025Off Market
- $1,106,7005 bd2 ba1.9k sqft15 Clay Spring Rd, Cohasset, MA 02025Off Market
- $1,360,6003 bd2 ba2.9k sqft161 Pond St, Cohasset, MA 02025Off Market
- $1,432,5004 bd2 ba2.7k sqft11 Bayberry Ln, Cohasset, MA 02025Off Market
Nearby schools
GreatSchools rating
- NAOsgood SchoolGrades: PK-2Distance: 0.4 mi
- 9/10Cohasset Middle SchoolGrades: 6-8Distance: 0.1 mi
- 10/10Cohasset High SchoolGrades: 9-12Distance: 0.1 mi
Get a cash offer in 3 minutes
Find out how much your home could sell for in as little as 3 minutes with a no-obligation cash offer.
Estimated market value
$1,588,200
Get a cash offer in 3 minutes
Find out how much your home could sell for in as little as 3 minutes with a no-obligation cash offer.
Estimated market value
$1,588,200
- Massachusetts
- Norfolk County
- Cohasset
- 02025
- 4 Bayberry Ln
Nearby cities
Nearby zip codes
Other Cohasset Topics
