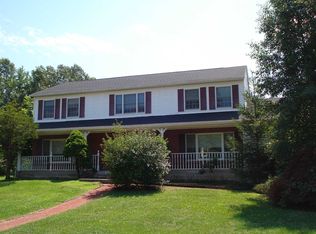
Welcome to this beautifully maintained 4-bedroom, 2.5 bath Colonial in the Spackenkill School district offering the perfect blend of comfort, functionality and timeless design. A charming front porch and striking two story entry creates a memorable first impression, while abundant natural light enhances the home's warm and inviting atmosphere.
The heart of the home is the spacious open-concept kitchen, featuring a large center island with quartz countertops, ample cabinetry and a generously sized pantry. The kitchen flows seamlessly into the breakfast area with direct access to the deck, creating an ideal space for everyday living and entertaining. A convenient main level laundry room, central air, natural gas heat and municipal water and sewer add to the home's appeal.
The second level features a spacious primary suite complete with a walk-in closet and private ensuite bath. Three additional bedrooms and a full bath with double sinks provide flexibility for a variety of needs.
Storage and future expansion opportunities abound with a walk-in attic over the attached two-car garage and walk-out basement with 9 foot ceilings offering excellent potential for additional finished living space. Outside, enjoy a large, level backyard and in front an attractive tiered landscaping highlighted by a stunning laced leaf Japanese maple.
Recent improvements includes a newer roof, central air and decking. Conveniently located near shopping, dining, schools, commuter routes and the many attractions of the Hudson Valley, this exceptional property offers space, versatility and convenience in a sought-after location.
Sold for $685,000
Zillow last checked:
Listing updated:
Bought with:
June Kiesbye, 10401301604
BHHS Hudson Valley Properties
Source: OneKey® MLS as distributed by MLS GRID,MLS#: 1005726
Price history
| Date | Event | Price |
|---|---|---|
| 7/29/2026 | Sold | $685,000+6.2%$254/sqft |
Source:  OneKey® MLS as distributed by MLS GRID #1005726 Report a problem OneKey® MLS as distributed by MLS GRID #1005726 Report a problem | ||
| 6/16/2026 | Pending sale | $645,000$239/sqft |
Source: BHHS broker feed #1005726 Report a problem | ||
| 6/15/2026 | Contingent | $645,000$239/sqft |
Source:  Berkshire Hathaway HomeServices New England Properties #1005726 Report a problem Berkshire Hathaway HomeServices New England Properties #1005726 Report a problem | ||
| 6/15/2026 | Pending sale | $645,000$239/sqft |
Source: OneKey® MLS as distributed by MLS GRID #1005726 Report a problem | ||
| 6/1/2026 | Listed for sale | $645,000+1072.7%$239/sqft |
Source: OneKey® MLS as distributed by MLS GRID #1005726 Report a problem | ||
| 6/2/1994 | Sold | $55,000$20/sqft |
Source: Public Record Report a problem | ||
Nearby homes

Get a cash offer in 3 minutes
Find out how much your home could sell for in as little as 3 minutes with a no-obligation cash offer.
Estimated market value
$689,000
