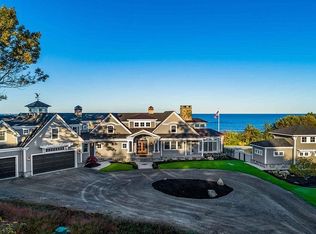
Discover 4 Bayberry Ln, a prestigious private enclave perched on the rocky shores of Cape Neddick between the beaches of York & Ogunquit. Enter through private gates to this seaside sanctuary, adorned with every amenity one could expect in a luxury estate. Turnkey and ready for immediate occupancy, the main structure is an architectural showpiece shingle style with a lighted cupola, sweeping & diverse 7200 SF floor plan, multiple covered porches, abundant natural light streaming through windows on the water and a grand entry - the threshold to your own exquisite coastal haven. A tiered lawn fashioned with granite walls and lush gardens leads to a breathtaking oceanfront oasis overlooking Averill's Cove that embodies coastal Maine living. Panoramic views of the crashing waves along the rocky Atlantic coastline will lull you to sleep in one of 6 bedrooms. The heart of the home is a cosmopolitan kitchen equipped with luxury appliances, generous custom cabinetry, libation bar and dual island design perfect for friendly gatherings or catered events. A European style walk-thru butler's pantry opens to a sun-drenched nook to enjoy morning coffee or an aperitif. The adjacent great room supports a luxury lifestyle with a retractable media center, Gas F/P and soaring cathedral ceilings accented with architectural timber trusses. An inspiring 4-season sunroom features a floor-to-ceiling granite F/P, shiplap accents and access to the courtyard and pool house. Swim laps in the saltwater pool or relax in style on the patio while gazing at surrounding marine life and ever-changing coastal views. Make a snack in the pool house - equipped with an impressive seasonal kitchenette, full bath and sheltered hot tub. No need to leave the grounds when you can practice like a pro on the 6-hole outdoor putting green that will be appreciated by any discerning golfer. Easy access to Logan airport, Portland Jetport & Portsmouth Int'l airport at Pease. Some photos have been virtually staged.
Closed
Zillow last checked:
Listing updated:
Bought with:
The Aland Realty Group, LLC
Source: Maine Listings,MLS#: 1581487
Price history
| Date | Event | Price |
|---|---|---|
| 4/24/2024 | Sold | $8,400,000-6.6%$1,196/sqft |
Source:  Maine Listings #1581487 Report a problem Maine Listings #1581487 Report a problem | ||
| 4/8/2024 | Contingent | $8,995,000$1,281/sqft |
Source:  PrimeMLS #4984592 Report a problem PrimeMLS #4984592 Report a problem | ||
| 4/8/2024 | Pending sale | $8,995,000$1,281/sqft |
Source: Maine Listings #1581487 Report a problem | ||
| 2/1/2024 | Listed for sale | $8,995,000-6.3%$1,281/sqft |
Source: Maine Listings #1581487 Report a problem | ||
| 12/8/2023 | Listing removed | -- |
Source: Maine Listings #1567860 Report a problem | ||
| 8/7/2023 | Listed for sale | $9,595,000+1.1%$1,366/sqft |
Source: Maine Listings #1567860 Report a problem | ||
| 8/6/2023 | Listing removed | -- |
Source: Maine Listings #1558022 Report a problem | ||
| 5/5/2023 | Price change | $9,495,000-3.1%$1,352/sqft |
Source: Maine Listings #1558022 Report a problem | ||
| 3/24/2023 | Price change | $9,795,000-2%$1,395/sqft |
Source: Maine Listings #1550276 Report a problem | ||
| 2/7/2023 | Price change | $9,995,000-4.8%$1,423/sqft |
Source: Maine Listings #1550276 Report a problem | ||
| 1/2/2023 | Price change | $10,495,000+5.2%$1,495/sqft |
Source: Maine Listings #1550276 Report a problem | ||
| 10/7/2022 | Price change | $9,975,000-5%$1,421/sqft |
Source: Maine Listings #1539845 Report a problem | ||
| 8/12/2022 | Listed for sale | $10,495,000+109.9%$1,495/sqft |
Source: Maine Listings #1539845 Report a problem | ||
| 1/23/2020 | Sold | $5,000,000$712/sqft |
Source: PrimeMLS #4776628 Report a problem | ||

Sell for more on Zillow
Get a Zillow Showcase℠ listing at no additional cost and you could sell for .
$8,980,100
2% more
+$179K
With Zillow Showcase(estimated)
$9,159,702
