Bay-Front Home in Belleair on Rare Coastal Bluff – Waterfront views extending to Florida’s Gulf Coast! One of a handful of homes nestled on a private gate-able drive offering extraordinary privacy, this classic one-story waterfront beauty sits 14 feet atop a natural bluff overlooking Clearwater Bay. Waterfront - no flooding in 40-years ownership! Abundant windows frame mature trees and fill the home with natural light. Breath-taking views bring outdoors in, a seamless connection to surrounding natural beauty. Nearly 3000 SF, concrete construction, three bedrooms, three full and one half-bath, storage galore, living room with beautiful natural fireplace, huge dining room. Bright and spacious open-concept home perfect for entertaining. Air-conditioned terrazzo sunroom opens to patio deck with unique water views you must see to believe. Perfect for relaxing or entertaining, cooled by bay breezes, enjoying panoramic water views, stunning sunsets and entertaining wildlife...dolphins, otters, eagles and more. 720 SF basement(so rare in Florida!) with endless possibilities; playroom, gym, storage, man cave, etc. Riparian rights ensure continued enjoyment of a myriad of water activities from your own backyard including kayaking, fishing, paddleboarding and more, perhaps your own dock! Bordered to the south by green space and to the north by more than five acres of water-front park land, this property provides a rare level of privacy and seclusion. Enjoy peaceful walks along the water, surrounded by a symphony of bird songs beneath a canopy of majestic oaks. Belleair offers a small-town atmosphere with sophisticated conveniences … quality restaurants and shopping, town recreation center and prestigious Pelican and Belleair Country Club are within two miles, and Florida’s stunning Gulf Coast beaches are just minutes away. Belleair’s long history, civic pride and year-round community events make it one of Tampa Bays most sought-after neighborhoods. All this and just thirty minutes from TPA. Don’t miss this opportunity to own an incredibly unique piece of paradise.
Sold for $2,750,000
$2,750,000
4 BAYBROOK PLACE, BELLEAIR, FL 33756
3beds
2,990sqft
Single Family Residence
Built in 1962
0.38 Acres Lot
$2,728,400 Zestimate®
$920/sqft
$5,844 Estimated rent
Home value
$2,728,400
$2.48M - $3.00M
$5,844/mo
Zestimate® history
Owner options
List your home for rent
$5,844/mo
Rent Zestimate®
Find your next renter with Zillow Rental Manager. Plus, with online applications, you can quickly screen prospective tenants – for free.
$5,844/mo
Rent Zestimate®
Refinance and save
$15,774/mo
Est. payment
Refinancing to a lower rate could help reduce your monthly payments and save thousands over the life of the loan.
$15,774/mo
Est. payment
Explore your selling options
Work with a Zillow partner agent
Leverage their expertise and Zillow's premium Showcase listings to get your home seen by more buyers.
Get startedList with your own agent
Get your home in front of millions of buyers by listing it on Zillow.
Learn how to do itSell it yourself
Take full control of how buyers see your home on Zillow by listing For Sale by Owner (FSBO).
List your homeWhat's special
Breath-taking viewsNatural bluffGreen spacePanoramic water viewsMature treesAbundant windowsOpen-concept home
Zillow last checked:
Listing updated:
Listed by:
Barbara Izzi 813-503-2341,
SMITH & ASSOCIATES REAL ESTATE 813-839-3800
Bought with:
Barbara Izzi, 662423
SMITH & ASSOCIATES REAL ESTATE
Source: Stellar MLS,MLS#: TB8424705 Originating MLS: Suncoast Tampa
Originating MLS: Suncoast Tampa
Facts & features
Interior
Bedrooms & bathrooms
- Bedrooms: 3
- Bathrooms: 4
- Full bathrooms: 3
- 1/2 bathrooms: 1
Rooms
- Room types: Attic, Florida Room, Dining Room, Living Room
Primary bedroom
- Features: Walk-In Closet(s)
- Level: First
- Area: 396 Square Feet
- Dimensions: 18x22
Bedroom 2
- Features: Built-in Closet
- Level: First
- Area: 196.02 Square Feet
- Dimensions: 16.2x12.1
Bedroom 3
- Features: Built-in Closet
- Level: First
- Area: 168 Square Feet
- Dimensions: 14x12
Dining room
- Level: First
- Area: 319.77 Square Feet
- Dimensions: 17.1x18.7
Florida room
- Level: First
- Area: 612.54 Square Feet
- Dimensions: 17.11x35.8
Kitchen
- Features: Pantry
- Level: First
- Area: 191.36 Square Feet
- Dimensions: 10.4x18.4
Living room
- Level: First
- Area: 447.2 Square Feet
- Dimensions: 17.2x26
Heating
- Electric
Cooling
- Central Air
Appliances
- Included: Oven, Cooktop, Dishwasher, Disposal, Electric Water Heater, Exhaust Fan, Range, Range Hood, Refrigerator, Washer
- Laundry: Electric Dryer Hookup, In Kitchen, Laundry Closet, Washer Hookup
Features
- Built-in Features, Crown Molding, Open Floorplan, Primary Bedroom Main Floor, Solid Wood Cabinets, Thermostat, Walk-In Closet(s)
- Flooring: Carpet, Ceramic Tile, Linoleum, Terrazzo, Tile, Hardwood
- Doors: Outdoor Shower, Sliding Doors
- Windows: Hurricane Shutters, Hurricane Shutters/Windows
- Basement: Exterior Entry,Finished,Partial
- Has fireplace: Yes
- Fireplace features: Living Room, Wood Burning
Interior area
- Total structure area: 4,551
- Total interior livable area: 2,990 sqft
Property
Parking
- Total spaces: 2
- Parking features: Garage - Attached
- Attached garage spaces: 2
Features
- Levels: One
- Stories: 1
- Patio & porch: Front Porch, Patio, Rear Porch, Side Porch
- Exterior features: Irrigation System, Lighting, Outdoor Shower, Private Mailbox, Rain Gutters, Sprinkler Metered
- Has view: Yes
- View description: Park/Greenbelt, Trees/Woods, Water, Bay/Harbor - Full, Intracoastal Waterway
- Has water view: Yes
- Water view: Water,Bay/Harbor - Full,Intracoastal Waterway
- Waterfront features: Waterfront, Bay/Harbor, Intracoastal Waterway, Riparian Rights, Intracoastal Waterway Access, Sailboat Water, Skiing Allowed
- Body of water: CLEARWATER BAY, BAY VIEWS
Lot
- Size: 0.38 Acres
- Dimensions: 90 x 183
- Features: Corner Lot, City Lot, Irregular Lot, Landscaped, Near Golf Course, Private, Street Dead-End, Above Flood Plain
- Residential vegetation: Mature Landscaping, Oak Trees, Trees/Landscaped, Wooded
Details
- Parcel number: 292915033840000010
- Zoning: 0110
- Special conditions: None
Construction
Type & style
- Home type: SingleFamily
- Architectural style: Patio,Ranch,Traditional
- Property subtype: Single Family Residence
Materials
- Block, Concrete, Stucco
- Foundation: Block, Concrete Perimeter, Pillar/Post/Pier
- Roof: Shingle
Condition
- New construction: No
- Year built: 1962
Utilities & green energy
- Sewer: Public Sewer
- Water: Public
- Utilities for property: Cable Connected, Electricity Connected, Public, Sewer Connected, Sprinkler Recycled, Water Connected
Community & HOA
Community
- Features: Waterfront
- Pet fee: $0 monthly
- Subdivision: BAY BROOK REP
HOA
- Has HOA: No
Location
- Region: Belleair
Financial & listing details
- Price per square foot: $920/sqft
- Tax assessed value: $1,692,069
- Annual tax amount: $12,984
- Date on market: 9/5/2025
- Cumulative days on market: 74 days
- Listing terms: Cash,Conventional
- Ownership: Fee Simple
- Total actual rent: 0
- Electric utility on property: Yes
- Road surface type: Paved, Asphalt, Concrete
Price history
| Date | Event | Price |
|---|---|---|
| 12/18/2025 | Sold | $2,750,000-16.5%$920/sqft |
Source:  Stellar MLS #TB8424705 Report a problem Stellar MLS #TB8424705 Report a problem | ||
| 11/18/2025 | Pending sale | $3,295,000$1,102/sqft |
Source: Stellar MLS #TB8424705 Report a problem | ||
| 9/5/2025 | Listed for sale | $3,295,000$1,102/sqft |
Source: Stellar MLS #TB8424705 Report a problem | ||
Public tax history
| Year | Property taxes | Tax assessment |
|---|---|---|
| 2025 | $13,657 +5.2% | $715,812 +2.9% |
| 2024 | $12,984 +4% | $695,638 +3% |
| 2023 | $12,488 +1.9% | $675,377 +3% |
| 2022 | $12,258 -1.1% | $655,706 +3% |
| 2021 | $12,388 +0.2% | $636,608 +1.4% |
| 2020 | $12,360 +1.6% | $627,819 +2.3% |
| 2019 | $12,162 | $613,704 +1.9% |
| 2018 | $12,162 +4.8% | $602,261 +2.1% |
| 2017 | $11,602 +0.8% | $589,874 +2.1% |
| 2016 | $11,514 -1.4% | $577,741 +0.7% |
| 2015 | $11,675 +0.5% | $573,725 +0.8% |
| 2014 | $11,623 +0.1% | $569,172 +1.5% |
| 2013 | $11,614 +2.2% | $560,761 +1.7% |
| 2012 | $11,361 | $551,387 +3% |
| 2011 | -- | $535,327 -4.2% |
| 2010 | -- | $558,838 +2.7% |
| 2009 | -- | $544,146 +0.1% |
| 2008 | $10,169 | $543,602 +3% |
| 2007 | -- | $527,769 -45.3% |
| 2005 | -- | $964,700 +12.9% |
| 2004 | $10,062 +1.5% | $854,200 -0.8% |
| 2003 | $9,918 +2.5% | $861,000 +11.6% |
| 2002 | $9,680 | $771,700 +8.3% |
| 2001 | $9,680 +5.6% | $712,500 +26.7% |
| 2000 | $9,169 | $562,500 |
Find assessor info on the county website
Neighborhood: 33756
Nearby homes
- $1,266,7003 bd2 ba1.6k sqft7 Baybrook Pl, Belleair, FL 33756Off Market

- $1,915,2003 bd2 ba1.7k sqft2 Baybrook Pl, Belleair, FL 33756Off Market

- $2,490,800-- bd3 ba2.1k sqft1 Baybrook Pl, Belleair, FL 33756Off Market
- $2,295,7004 bd4 ba3.6k sqft6 Baybrook Pl, Belleair, FL 33756Off Market
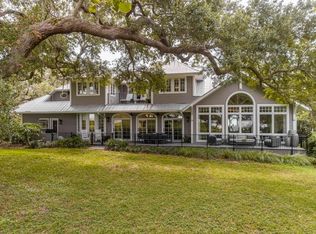
- $795,5003 bd4 ba2.2k sqft3 Baybrook Pl, Belleair, FL 33756Off Market
- $1,890,8004 bd5 ba4.2k sqft103 Manatee Rd, Belleair, FL 33756Off Market
- $1,700,0004 bd5 ba3.9k sqft105 Manatee Rd, Belleair, FL 33756Sold
- $12,576,100-- bd10 ba14k sqft100 Palmetto Rd, Belleair, FL 33756Off Market
Nearby schools
GreatSchools rating
- 7/10Mildred Helms Elementary SchoolGrades: PK-5Distance: 1.7 mi
- 3/10Largo Middle SchoolGrades: 6-8Distance: 2.5 mi
- 5/10Largo High SchoolGrades: PK,9-12Distance: 2.1 mi
Schools provided by the listing agent
- Elementary: Mildred Helms Elementary-PN
- Middle: Largo Middle-PN
- High: Largo High-PN
Source: Stellar MLS. This data may not be complete. We recommend contacting the local school district to confirm school assignments for this home.
Get a cash offer in 3 minutes
Find out how much your home could sell for in as little as 3 minutes with a no-obligation cash offer.
Estimated market value
$2,728,400
Get a cash offer in 3 minutes
Find out how much your home could sell for in as little as 3 minutes with a no-obligation cash offer.
Estimated market value
$2,728,400
- Florida
- Pinellas County
- Belleair
- 33756
- 4 BAYBROOK PLACE
