Skip main navigation
For sale
  • $899,000

    4 Bayview Drive, Huntington, NY 11743

    4beds
    2,200sqft
    Loading
    Single Family Residence, Residential
    Built in 1945
    5,227 Square Feet Lot
    $-- Zestimate®
    $409/sqft
    $42/mo HOA

    What's special

    Thoughtful flow across levelsBack courtyardThree spacious bedroomsTruly amazing viewMiles of beach accessLarge walk-in closetComfortable rec room
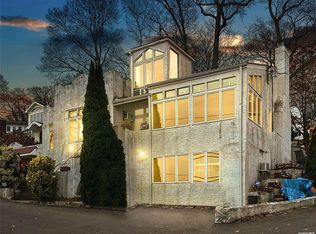
    Nestled into the hillside with water views that hold through every season, this multi-level Tudor lives like a private retreat with the beach as its backyard. A short stroll brings you to the private beach association, where mooring rights, kayak storage, community events, and miles of beach access await, close enough to feel like an extension of the home itself. Step inside to an open floor plan where the kitchen, dining room, and living room flow together as one warm, inviting space, anchored by a fireplace that makes the whole level feel like home. It is the kind of layout that suits both quiet mornings and easy entertaining. Just a couple steps up, the second floor gives two rooms each their own purpose. One captures a truly amazing view and makes a wonderful den, while the other serves beautifully as a bedroom or home office. This level opens directly to the back courtyard, where a patio and garden area invite you to linger over those same sweeping views. The third floor offers three spacious bedrooms and a full bath, including a king-size primary with a large walk-in closet and amazing water views. It is a private wing tucked above it all. Off the second floor, a lower level adds a comfortable rec room along with a guest or nanny room, offering flexible space that adapts to how you live. With its thoughtful flow across levels and its effortless connection to the water, this home offers the ease of condo-style living paired with a genuine beach lifestyle. Add the sought-after Harborfields schools and low taxes, and the appeal is complete.
    7 days
    |
    7,458
    |
    525
    |

    Likely to sell faster than

    Zillow last checked:

    Listing updated:

    Listed by:

    Compass Greater NY LLC 631-629-7719,

    Donna Spinoso Gelb CBR 631-383-9920,

    Maria H. Lanzisero 631-327-2912,

    Compass Greater NY LLC

    Source: OneKey® MLS as distributed by MLS GRID,MLS#: 1021025MLS Logo

    Loading...

      Facts & features

      Interior

      Bedrooms & bathrooms
      • Bedrooms: 4
      • Bathrooms: 2
      • Full bathrooms: 2
      Heating
      • Natural Gas
      Cooling
      • Central Air
      Appliances
      • Included: Dishwasher, Dryer, Gas Range, Microwave, Oven, Refrigerator, Washer
      • Laundry: In Basement
      Features
      • Breakfast Bar, Cathedral Ceiling(s), Entrance Foyer, In-Law Floorplan, Open Floorplan
      • Flooring: Hardwood
      • Basement: Partial,Walk-Out Access
      • Attic: Full
      • Number of fireplaces: 1
      • Fireplace features: Wood Burning
      Interior area
      • Total structure area: 2,200
      • Total interior livable area: 2,200 sqft

      Property

      Parking
      • Total spaces: 4
      • Parking features: Driveway
      • Garage spaces: 1
      • Has uncovered spaces: Yes
      Features
      • Patio & porch: Patio
      • Exterior features: Courtyard, Garden, Mooring
      • Waterfront features: Water Access
      Lot
      • Size: 5,227 Square Feet
      Details
      • Parcel number: 0400037000200048000
      • Special conditions: None

      Construction

      Type & style
      • Home type: SingleFamily
      • Architectural style: Tudor
      • Property subtype: Single Family Residence, Residential
      Materials
      • Cedar, Stucco
      Condition
      • Year built: 1945
      • Major remodel year: 1980

      Utilities & green energy

      • Sewer: Cesspool
      • Water: Public
      • Utilities for property: Cable Connected, Electricity Connected, Natural Gas Connected, Trash Collection Public, Water Connected

      Community & HOA

      HOA
      • Has HOA: Yes
      • Services included: Other
      • HOA fee: $500 annually
      Location
      • Region: Huntington

      Financial & listing details

      • Price per square foot: $409/sqft
      • Tax assessed value: $3,150
      • Annual tax amount: $14,465
      • Date on market: 7/7/2026
      • Cumulative days on market: 7 days
      • Listing agreement: Exclusive Right To Sell
      • Electric utility on property: Yes

        Estimated market value

        Not available

        Estimated sales range

        Not available

        Not available

        Price history

        DateEventPrice
        7/7/2026Listed for sale$899,000+1283.1%$409/sqft
        Source: OneKey® MLS as distributed by MLS GRID #1021025 Report a problem
        9/9/1996Sold$65,000$30/sqft
        Source: Public Record Report a problem

        Public tax history

        YearProperty taxesTax assessment
        2025-- $3,150
        2024-- $3,150
        2023-- $3,150
        2022-- $3,150
        2021-- $3,150
        2020-- $3,150
        2019-- $3,150
        2018-- $3,150
        2017$11,079 $3,150
        2016-- $3,150
        2015-- $3,150
        2014-- $3,150
        2013-- $3,150
        2012-- $3,150
        2011-- $3,150
        2010-- $3,150
        2009-- $3,150
        2008-- $3,150
        2007$7,957 +13.1%$3,150
        2005$7,032 +7.9%$3,150
        2004$6,515 +6.7%$3,150
        2003$6,108 +8.4%$3,150
        2002$5,635 +5.1%$3,150
        2001$5,362 +0.9%$3,150
        2000$5,315 $3,150
        Find assessor info on the county website

        Monthly payment

        Estimated monthly payment$1,822
        All calculations are estimates and provided by Zillow, Inc. for informational purposes only. Actual amounts may vary.
        HOA fees may include property taxes on listings classified as Co-Ops. Contact the listing agent and/or owner for fee details.
        Mortgage interest rates are dependent on a number of factors, including credit score, down payment, and repayment length. Interest rate data provided by Zillow Group Marketplace, Inc. as of 1/1/1970 from various mortgage lenders with which we have lead or other similar arrangements; the Estimated Payment is an average of those rates.
        See how much you could borrow to make a competitive offer.

        Climate risks

        Neighborhood: 11743

        Getting around

        4 / 100
        Car-Dependent
        0 / 100
        No Nearby Transit
        2 / 100
        Somewhat Bikeable

        Nearby schools

        GreatSchools rating
        Schools provided by the listing agent
        • Elementary: Washington Drive Prim Sch
        • Middle: Oldfield Middle School
        • High: Harborfields High School

        Source: OneKey® MLS as distributed by MLS GRID. This data may not be complete. We recommend contacting the local school district to confirm school assignments for this home.

        A local agent can set up tours, give advice and negotiate with sellers.

        Browse local experts

        Similar homes