OFFER DEADLINE 5:00pm TUE 1/13. Welcome to the historically significant Eliza J Low house built for the wife of jeweler Daniel Low and is in the Historic Register. Located in Juniper Point, one of the most desirable neighborhoods in Salem. With every floor & a 360 degree wrap-around deck/screen porch offering water views, this home is a gem. Boasting 5 bdrms, 2 fl bths, over 2,660 sf of living space & 8 off-street parking spots. Although this home needs work & updating, "the bones" are amazing: the welcoming entry hall leads to the 30' LR offering coffered ceilings, fireplace, built-ins, decorative molding & passage to the screen porch. The flow continues into the large eat-in KIT w/granite counters, full bath & egress to the back deck. The stately DR has crown molding, French doors & a walk-in closet. 4 bdrms (2 w/balconies) and a full bth can be found on the 2nd flr & wonderful bonus space is on the 3rd flr w/a bdrm, studio/office & sitting room (also lrg attic). Sold as-is.
Sold for $1,000,000
$1,000,000
4 Beach Ave, Salem, MA 01970
5beds
2,664sqft
Single Family Residence
Built in 1865
10,655 Square Feet Lot
$1,003,000 Zestimate®
$375/sqft
$4,847 Estimated rent
Home value
$1,003,000
$913,000 - $1.09M
$4,847/mo
Zestimate® history
Owner options
List your home for rent
$4,847/mo
Rent Zestimate®
Find your next renter with Zillow Rental Manager. Plus, with online applications, you can quickly screen prospective tenants – for free.
$4,847/mo
Rent Zestimate®
Refinance and save
$6,662/mo
Est. payment
Refinancing to a lower rate could help reduce your monthly payments and save thousands over the life of the loan.
$6,662/mo
Est. payment
Explore your selling options
Work with a Zillow partner agent
Leverage their expertise and Zillow's premium Showcase listings to get your home seen by more buyers.
Get startedList with your own agent
Get your home in front of millions of buyers by listing it on Zillow.
Learn how to do itSell it yourself
Take full control of how buyers see your home on Zillow by listing For Sale by Owner (FSBO).
List your homeWhat's special
Welcoming entry hallFrench doorsDecorative moldingWalk-in closet
Zillow last checked:
Listing updated:
Listed by:
Nancy Judge 978-417-9009,
Keller Williams Realty Evolution 978-992-4050
Bought with:
Jeff MacBurnie
Coldwell Banker Realty - Beverly
Source: MLS PIN,MLS#: 73465596
Facts & features
Interior
Bedrooms & bathrooms
- Bedrooms: 5
- Bathrooms: 2
- Full bathrooms: 2
Primary bedroom
- Features: Ceiling Fan(s), Closet, Flooring - Wall to Wall Carpet, Balcony - Exterior
- Level: Second
- Area: 225
- Dimensions: 15 x 15
Bedroom 2
- Features: Ceiling Fan(s), Closet, Flooring - Wall to Wall Carpet, Balcony - Exterior
- Level: Second
- Area: 195
- Dimensions: 15 x 13
Bedroom 3
- Features: Closet, Flooring - Wall to Wall Carpet
- Level: Second
- Area: 117
- Dimensions: 9 x 13
Bedroom 4
- Features: Vaulted Ceiling(s), Closet, Flooring - Wall to Wall Carpet
- Level: Second
- Area: 144
- Dimensions: 12 x 12
Bedroom 5
- Features: Ceiling Fan(s), Vaulted Ceiling(s), Walk-In Closet(s), Flooring - Wall to Wall Carpet
- Level: Third
- Area: 221
- Dimensions: 17 x 13
Bathroom 1
- Features: Bathroom - Full, Bathroom - Tiled With Shower Stall, Flooring - Stone/Ceramic Tile, Beadboard, Pedestal Sink
- Level: First
- Area: 28
- Dimensions: 7 x 4
Bathroom 2
- Features: Bathroom - Full, Bathroom - With Tub, Flooring - Laminate
- Level: Second
- Area: 40
- Dimensions: 8 x 5
Dining room
- Features: Flooring - Wall to Wall Carpet, French Doors, Closet - Double
- Level: First
- Area: 180
- Dimensions: 12 x 15
Kitchen
- Features: Ceiling Fan(s), Flooring - Vinyl, Window(s) - Picture, Dining Area, Countertops - Stone/Granite/Solid, Deck - Exterior, Exterior Access
- Level: First
- Area: 285
- Dimensions: 15 x 19
Living room
- Features: Coffered Ceiling(s), Closet/Cabinets - Custom Built, Flooring - Wall to Wall Carpet, Window(s) - Picture, French Doors, Chair Rail, Deck - Exterior, Exterior Access, Crown Molding
- Level: First
- Area: 420
- Dimensions: 30 x 14
Heating
- Hot Water, Oil, Electric
Cooling
- None
Appliances
- Included: Electric Water Heater, Range, Dishwasher, Microwave, Refrigerator, Washer, Dryer
- Laundry: In Basement, Electric Dryer Hookup
Features
- Sitting Room, Entry Hall
- Flooring: Vinyl, Carpet, Flooring - Wall to Wall Carpet
- Doors: French Doors
- Windows: Storm Window(s)
- Basement: Full,Interior Entry,Bulkhead,Concrete
- Number of fireplaces: 1
- Fireplace features: Living Room
Interior area
- Total structure area: 2,664
- Total interior livable area: 2,664 sqft
- Finished area above ground: 2,664
Property
Parking
- Total spaces: 8
- Parking features: Detached, Paved Drive, Off Street, Paved
- Garage spaces: 1
- Uncovered spaces: 7
Features
- Patio & porch: Screened, Deck, Covered
- Exterior features: Porch - Screened, Deck, Covered Patio/Deck, Balcony, Rain Gutters
- Has view: Yes
- View description: Water, Ocean
- Has water view: Yes
- Water view: Ocean,Water
- Waterfront features: Ocean, 0 to 1/10 Mile To Beach, Beach Ownership(Public)
Lot
- Size: 10,655 Square Feet
- Features: Corner Lot, Cleared, Level
Details
- Parcel number: M:45 L:0059,2138546
- Zoning: R1
Construction
Type & style
- Home type: SingleFamily
- Architectural style: Colonial
- Property subtype: Single Family Residence
Materials
- Frame
- Foundation: Stone
- Roof: Shingle
Condition
- Year built: 1865
Utilities & green energy
- Electric: 200+ Amp Service
- Sewer: Public Sewer
- Water: Public
- Utilities for property: for Electric Range, for Electric Oven, for Electric Dryer
Community & HOA
Community
- Features: Public Transportation, Shopping, Tennis Court(s), Park, Walk/Jog Trails, Golf, Conservation Area, House of Worship, Marina, T-Station
- Subdivision: Juniper Point
HOA
- Has HOA: No
Location
- Region: Salem
Financial & listing details
- Price per square foot: $375/sqft
- Tax assessed value: $902,900
- Annual tax amount: $10,239
- Date on market: 9/7/2026
- Exclusions: Tiffany Lamp In Stairwell Leading To Third Floor.
- Road surface type: Paved
Price history
| Date | Event | Price |
|---|---|---|
| 3/3/2026 | Sold | $1,000,000+8.7%$375/sqft |
Source: MLS PIN #73465596 Report a problem | ||
| 1/14/2026 | Contingent | $920,000$345/sqft |
Source: MLS PIN #73465596 Report a problem | ||
| 1/6/2026 | Listed for sale | $920,000$345/sqft |
Source: MLS PIN #73465596 Report a problem | ||
Public tax history
| Year | Property taxes | Tax assessment |
|---|---|---|
| 2025 | $10,239 +2.6% | $902,900 +5.1% |
| 2024 | $9,979 +4.6% | $858,800 +12.6% |
| 2023 | $9,538 | $762,400 |
| 2022 | $9,538 +1.4% | $762,400 +11.8% |
| 2021 | $9,410 -1.4% | $681,900 +3.2% |
| 2020 | $9,544 -1.3% | $660,500 +3.2% |
| 2019 | $9,667 +2.7% | $640,200 +4.6% |
| 2018 | $9,416 +4.7% | $612,200 +8% |
| 2017 | $8,994 +6.6% | $567,100 +5.4% |
| 2016 | $8,434 -2.1% | $538,200 +2.5% |
| 2015 | $8,617 +1.2% | $525,100 +3.2% |
| 2014 | $8,512 +4.1% | $508,800 -2.7% |
| 2012 | $8,173 +3.9% | $522,900 |
| 2011 | $7,870 -0.5% | $522,900 -7.4% |
| 2010 | $7,913 +10% | $564,800 +1.5% |
| 2009 | $7,191 -2.1% | $556,600 -11.6% |
| 2008 | $7,349 +7% | $629,700 -1.3% |
| 2007 | $6,871 -0.3% | $638,000 +3.8% |
| 2006 | $6,893 +7.9% | $614,900 +9.5% |
| 2005 | $6,390 +3.8% | $561,500 +6.7% |
| 2004 | $6,159 +10.2% | $526,000 +21.2% |
| 2003 | $5,587 +10.1% | $434,100 +15.8% |
| 2002 | $5,074 +24.7% | $375,000 +39.8% |
| 1999 | $4,069 +47.7% | $268,200 +23.2% |
| 1994 | $2,754 | $217,700 |
Find assessor info on the county website
Neighborhood: 01970
Nearby homes
- $795,2004 bd2 ba2k sqft3 Sutton Ave, Salem, MA 01970Off Market
- $1,025,5005 bd1 ba2.4k sqft6 Beach Ave, Salem, MA 01970Off Market
- $976,1005 bd2 ba2.4k sqft8 Beach Ave, Salem, MA 01970Off Market
- $951,6003 bd2 ba2.3k sqft5 Sutton Ave, Salem, MA 01970Off Market
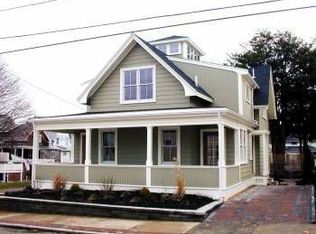
- $727,8002 bd1 ba1.1k sqft4 Sutton Ave, Salem, MA 01970Off Market
- $858,4002 bd1 ba1.7k sqft10 Beach Ave, Salem, MA 01970Off Market
- $715,9002 bd1 ba848 sqft2 Sutton Ave, Salem, MA 01970Off Market
- $748,5004 bd1 ba1.7k sqft125 Columbus Ave, Salem, MA 01970Off Market
Nearby schools
GreatSchools rating
- 5/10Carlton Elementary SchoolGrades: K-5Distance: 1.2 mi
- 5/10Saltonstall SchoolGrades: K-8Distance: 1.9 mi
- NASalem Prep High SchoolGrades: 9-12Distance: 1.6 mi
Get a cash offer in 3 minutes
Find out how much your home could sell for in as little as 3 minutes with a no-obligation cash offer.
Estimated market value
$1,003,000
Get a cash offer in 3 minutes
Find out how much your home could sell for in as little as 3 minutes with a no-obligation cash offer.
Estimated market value
$1,003,000
- Massachusetts
- Essex County
- Salem
- 01970
- 4 Beach Ave
