Skip main navigation
Off market
  • $1,640,100

    Lot 4 Bear Den Estates, Trumbull, CT 06611

    4beds
    4,950sqft
    Single Family Residence
    Built in 2020
    0.8 Acres Lot
    $1,640,100 Zestimate®
    $331/sqft
    $5,469 Estimated rent

    Home value

    $1,640,100

    $1.44M - $1.87M

    $5,469/mo

    Zestimate® history
    Loading
    Loading...

    Owner options

    List your home for rent

    $5,469/mo

    Rent Zestimate®

    Find your next renter with Zillow Rental Manager. Plus, with online applications, you can quickly screen prospective tenants – for free.

    Learn more

    $5,469/mo

    Rent Zestimate®

    Refinance and save

    $9,244/mo

    Est. payment

    Refinancing to a lower rate could help reduce your monthly payments and save thousands over the life of the loan.

    See today's rates

    $9,244/mo

    Est. payment

    Explore your selling options

    Work with a Zillow partner agent

    Leverage their expertise and Zillow's premium Showcase listings to get your home seen by more buyers.

    Get started

    List with your own agent

    Get your home in front of millions of buyers by listing it on Zillow.

    Learn how to do it

    Sell it yourself

    Take full control of how buyers see your home on Zillow by listing For Sale by Owner (FSBO).

    List your home

    What's special

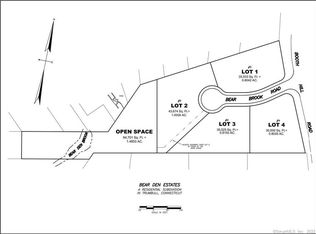
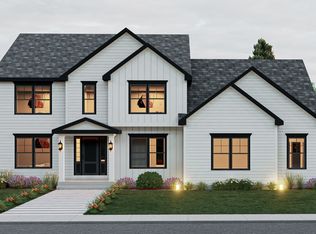
    Trumbull’s newest subdivision is located in one of Nichol's premier neighborhoods and is quietly situated on cul de Sac Street with three additional homes to be built. This impressive, newly constructed home with three car garage and circular driveway offers an open, sun-filled floor plan with architectural details and custom-crafted, exquisite finishes. First-floor formal dining room, study, enormous family room with fireplace that opens into the gourmet eat-in kitchen finished in custom-built cabinetry, quartz, and stainless steel appliances. The second-floor master bedroom with an outrageous master bath includes his and her separate closets plus additional space for a small office or sitting room. Three additional spacious bedrooms, two full baths, a loft area plus a separate laundry room complete the second floor. Partially finished lower level walk-out has game/playroom with fireplace. Home includes a walk-up attic for additional storage space. All underground utilities include city water, sewers, and natural gas. Prime commuter location with minutes to all major highways.

    This property is off market, which means it's not currently listed for sale or rent on Zillow. This may be different from what's available on other websites or public sources.
    Zillow last checked:

    Listing updated:

    Listed by:

    Toni Tice 203-257-9647,

    William Raveis Real Estate 203-261-0028

    Bought with:

    Daniela L. Volo, RES.0772780

    Calcagni Real Estate

    Source: Smart MLS,MLS#: 170347634MLS Logo

    Facts & features

    Interior

    Bedrooms & bathrooms
    • Bedrooms: 4
    • Bathrooms: 4
    • Full bathrooms: 3
    • 1/2 bathrooms: 1
    Primary bedroom
    • Features: Hardwood Floor
    • Level: Upper
    • Area: 262.5 Square Feet
    • Dimensions: 17.5 x 15
    Bedroom
    • Features: Hardwood Floor
    • Level: Upper
    • Area: 195 Square Feet
    • Dimensions: 15 x 13
    Bedroom
    • Features: Hardwood Floor
    • Level: Upper
    • Area: 178.25 Square Feet
    • Dimensions: 15.5 x 11.5
    Bedroom
    • Features: Full Bath, Hardwood Floor
    • Level: Upper
    • Area: 162.5 Square Feet
    • Dimensions: 13 x 12.5
    Primary bathroom
    • Features: Tile Floor
    • Level: Upper
    • Area: 147 Square Feet
    • Dimensions: 10.5 x 14
    Dining room
    • Features: High Ceilings, Hardwood Floor
    • Level: Main
    • Area: 161 Square Feet
    • Dimensions: 14 x 11.5
    Dining room
    • Features: High Ceilings, Hardwood Floor
    • Level: Main
    • Area: 119 Square Feet
    • Dimensions: 14 x 8.5
    Family room
    • Features: High Ceilings, Fireplace, Hardwood Floor
    • Level: Main
    • Area: 399.5 Square Feet
    • Dimensions: 23.5 x 17
    Kitchen
    • Features: High Ceilings, Corian Counters, Hardwood Floor, Pantry
    • Level: Main
    • Area: 410 Square Feet
    • Dimensions: 20.5 x 20
    Loft
    • Features: Hardwood Floor
    • Level: Upper
    • Area: 256.5 Square Feet
    • Dimensions: 19 x 13.5
    Other
    • Features: High Ceilings, Tile Floor
    • Level: Main
    • Area: 256.5 Square Feet
    • Dimensions: 19 x 13.5
    Other
    • Features: Hardwood Floor
    • Level: Upper
    • Area: 114 Square Feet
    • Dimensions: 12 x 9.5
    Other
    • Features: Laundry Hookup
    • Level: Upper
    • Area: 54 Square Feet
    • Dimensions: 9 x 6
    Rec play room
    • Features: Fireplace
    • Level: Lower
    • Area: 1190 Square Feet
    • Dimensions: 34 x 35
    Study
    • Features: High Ceilings, Hardwood Floor
    • Level: Main
    • Area: 272.25 Square Feet
    • Dimensions: 16.5 x 16.5
    Heating
    • Gas on Gas, Zoned, Natural Gas
    Cooling
    • Central Air, Zoned
    Appliances
    • Included: Gas Cooktop, Oven, Microwave, Refrigerator, Dishwasher, Tankless Water Heater, Humidifier
    Features
    • Open Floorplan, Entrance Foyer
    • Basement: Partially Finished,Interior Entry,Walk-Out Access,Storage Space
    • Attic: Walk-up
    • Number of fireplaces: 2
    Interior area
    • Total structure area: 4,950
    • Total interior livable area: 4,950 sqft
    • Finished area above ground: 3,550
    • Finished area below ground: 1,400

    Property

    Parking
    • Total spaces: 3
    • Parking features: Attached, Paved, Garage Door Opener, Circular Driveway, Asphalt
    • Attached garage spaces: 3
    • Has uncovered spaces: Yes
    Features
    • Patio & porch: Deck, Porch
    • Exterior features: Rain Gutters, Lighting
    Lot
    • Size: 0.80 Acres
    • Features: Cul-De-Sac, Few Trees, Wooded
    Details
    • Parcel number: 999999999
    • Zoning: AA

    Construction

    Type & style
    • Home type: SingleFamily
    • Architectural style: Colonial
    • Property subtype: Single Family Residence
    Materials
    • Shake Siding, Vinyl Siding, Stone
    • Foundation: Concrete Perimeter
    • Roof: Asphalt
    Condition
    • Under Construction
    • New construction: Yes
    • Year built: 2020
    Details
    • Warranty included: Yes

    Utilities & green energy

    • Sewer: Public Sewer
    • Water: Public

    Community & neighborhood

    Security
    • Security features: Security System
    Community
    • Community features: Golf, Health Club, Lake, Library, Medical Facilities, Park, Private School(s)
    Location
    • Region: Trumbull
    • Subdivision: Nichols

    Price history

    DateEventPrice
    12/11/2020Sold$915,900$185/sqft
    Source: Smart MLS #170347634 Report a problem

    Public tax history

    Tax history is unavailable.

    Neighborhood: Trumbull Center

    Nearby schools

    GreatSchools rating
    Schools provided by the listing agent
    • Elementary: Booth Hill
    • High: Trumbull

    Source: Smart MLS. This data may not be complete. We recommend contacting the local school district to confirm school assignments for this home.

    Get pre-qualified for a loan
    At Zillow Home Loans, we can pre-qualify you in as little as 5 minutes with no impact to your credit score.

    An equal housing lender. NMLS #10287.

    Sell for more on Zillow
    Get a Zillow Showcase℠ listing at no additional cost and you could sell for .
    $1,640,100
    2% more
    +$32,802
    With Zillow Showcase(estimated)
    $1,672,902