Skip main navigation
Active
  • Listed by: BHGRE Masiello Bedford • Louis Nixon
    $699,000

    4 Bear Drive, Enfield, NH 03748

    4beds
    3,337sqft
    : 
    Loading
    Get pre-qualified
    Single Family Residence
    Built in 2006
    0.94 Acres Lot
    $-- Zestimate®
    $209/sqft
    $-- HOA

    What's special

    Fenced yardWhole house generatorNew stainless appliances
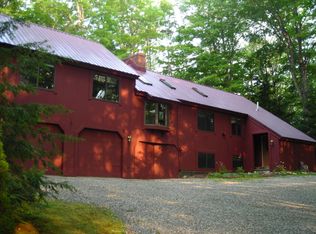
    Presenting 4 Bear Dr, a 2006 former Builder's home with many recent upgrades done by the current owners. This handsome Cape/Contemporary features a Cherry/Granite kitchen which was nicely updated in 2021 by these owners with new stainless appliances, new Heat Pump/AC system, whole house generator and fenced yard just to name a few items. This home is designed with 2 bedrooms on the 2nd floor including Primary Suite, an office/guest room on the 1st floor, and 2 bedrooms plus rec. room and family room/office and full bath in the Lower Level. There is a full or 3/4 bath on every level for convenience, plus laundry on the 1st floor and a great layout for home office needs, multi generations or older independent children. Eastman is located conveniently close to Darmouth-Hitchcock Medical Center, Hanover/Dartmouth College and/or New London/Colby Sawyer College, but provides a serene quality lifestyle with an abundance of outdoor recreation activities. If you are looking for all that Eastman has to offer including a private lake with 6 beaches and trails, a clubhouse with fitness center and indoor pool, a fantastic 18 hole golf course, pickleball/tennis courts and more, this may be the one. Come take a look at the open house or schedule a private showing. BE SURE TO CLICK ON THE VIRTUAL TOUR URL TO WALK THROUGH THE FLOORPLAN WITH EMBEDDED PHOTOS. Showings start on Friday 7/10 from 12-5 by appointment, with an OPEN HOUSE SATURDAY 7/11 FROM 10-12. Don't miss a chance to see if this is the home for you!
    10 days
    |
    725
    |
    51
    |

    Zillow last checked:

    Listing updated:

    Listed by:

    Louis Nixon,

    BHGRE Masiello Bedford 603-625-2800

    Source: PrimeMLS,MLS#: 5098408MLS Logo

    Loading...

      Facts & features

      Interior

      Bedrooms & bathrooms
      • Bedrooms: 4
      • Bathrooms: 4
      • Full bathrooms: 2
      • 3/4 bathrooms: 2
      Heating
      • Propane, Baseboard, Electric, Heat Pump, Hot Water, Zoned, Mini Split
      Cooling
      • Zoned, Mini Split
      Appliances
      • Included: Down Draft Cooktop, Dishwasher, Dryer, Gas Range, Refrigerator, Washer, Gas Stove, Water Heater off Boiler, Tank Water Heater
      • Laundry: 1st Floor Laundry
      Features
      • Ceiling Fan(s), Dining Area, Kitchen Island, LED Lighting, Primary BR w/ BA, Natural Light, Vaulted Ceiling(s), Walk-In Closet(s), Smart Thermostat
      • Flooring: Carpet, Ceramic Tile, Hardwood
      • Windows: Blinds, Double Pane Windows
      • Basement: Climate Controlled,Daylight,Finished,Full,Insulated,Interior Stairs,Walkout,Exterior Entry,Basement Stairs,Walk-Out Access
      Interior area
      • Total structure area: 3,501
      • Total interior livable area: 3,337 sqft
      • Finished area above ground: 2,237
      • Finished area below ground: 1,100
      Video & virtual tour

      Property

      Parking
      • Total spaces: 2
      • Parking features: Paved, Auto Open, Direct Entry, Garage, Parking Spaces 3 - 5, Attached
      • Garage spaces: 2
      Features
      • Levels: Two
      • Stories: 2
      • Patio & porch: Screened Porch
      • Exterior features: Trash, Deck, Natural Shade
      • Has spa: Yes
      • Spa features: Bath
      • Fencing: Full
      • Waterfront features: Beach Access, Lake Access
      • Body of water: Eastman Pond
      • Frontage length: Road frontage: 200
      Lot
      • Size: 0.94 Acres
      • Features: Country Setting, Walking Trails, Wooded, Near Golf Course, Near Skiing, Near Hospital
      Details
      • Parcel number: EFLDM51B9L
      • Zoning description: C - CO
      • Other equipment: Radon Mitigation, Standby Generator

      Construction

      Type & style
      • Home type: SingleFamily
      • Architectural style: Cape,Contemporary
      • Property subtype: Single Family Residence
      Materials
      • Wood Frame, Wood Siding
      • Foundation: Poured Concrete
      • Roof: Architectural Shingle
      Condition
      • New construction: No
      • Year built: 2006

      Utilities & green energy

      • Electric: 200+ Amp Service, Circuit Breakers, Generator
      • Sewer: 500 Gallon, 1250 Gallon, Private Sewer, Septic Tank
      • Utilities for property: Phone, Cable, Propane, Other

      Community & HOA

      Community
      • Security: Security System, HW/Batt Smoke Detector
      • Subdivision: Eastman
      HOA
      • Has HOA: Yes
      • Amenities included: Fitness Center, Management Plan, Playground, Recreation Room, Basketball Court, Beach Access, Beach Rights, Common Acreage, Golf Course, Tennis Court(s)
      • Services included: Other, Recreation, HOA Fee
      • Additional fee info: Fee: $4224
      Location
      • Region: Enfield

      Financial & listing details

      • Price per square foot: $209/sqft
      • Tax assessed value: $594,400
      • Annual tax amount: $10,598
      • Date on market: 7/7/2026
      • Road surface type: Paved

        Estimated market value

        Not available

        Estimated sales range

        Not available

        Not available

        Price history

        DateEventPrice
        7/7/2026Listed for sale$699,000+86.4%$209/sqft
        Source: PrimeMLS #5098408 Report a problem
        7/3/2020Sold$375,000+0%$112/sqft
        Source: PrimeMLS #4803487 Report a problem
        5/3/2020Listed for sale$374,900+0.8%$112/sqft
        Source: Coldwell Banker LIFESTYLES - Grantham #4803487 Report a problem
        11/4/2019Listing removed$371,900$111/sqft
        Source: Four Seasons Sotheby's International Realty #4733060 Report a problem
        11/1/2019Listed for sale$371,900$111/sqft
        Source: Four Seasons Sotheby's International Realty #4733060 Report a problem
        10/1/2019Listing removed$371,900$111/sqft
        Source: Four Seasons Sotheby's International Realty #4733060 Report a problem
        9/25/2019Price change$371,900-2.1%$111/sqft
        Source: Four Seasons Sotheby's International Realty #4733060 Report a problem
        5/1/2019Listed for sale$379,900-0.8%$114/sqft
        Source: Four Seasons Sotheby's International Realty #4733060 Report a problem
        6/6/2018Listing removed$383,000$115/sqft
        Source: Four Seasons Sotheby's International Realty #4677412 Report a problem
        2/20/2018Listed for sale$383,000+15.4%$115/sqft
        Source: Four Seasons Sotheby's International Realty #4677412 Report a problem
        7/2/2014Sold$331,800-17.1%$99/sqft
        Source: Public Record Report a problem
        10/12/2013Listing removed$400,000$120/sqft
        Source: Century 21 Energy Shield Realty/Lebanon #4251508 Report a problem
        7/2/2013Listed for sale$400,000+5.5%$120/sqft
        Source: Century 21 Energy Shield Realty #4251508 Report a problem
        5/23/2012Listing removed$379,000$114/sqft
        Source: Century 21 Energy Shield Realty #4121177 Report a problem
        1/6/2012Listed for sale$379,000-5.2%$114/sqft
        Source: Century 21 Energy Shield Realty #4121177 Report a problem
        11/25/2011Listing removed$399,900$120/sqft
        Source: Century 21 Energy Shield Realty #4110550 Report a problem
        11/20/2011Listed for sale$399,900$120/sqft
        Source: Century 21 Energy Shield Realty #4110550 Report a problem
        11/2/2011Listing removed$1,950$1/sqft
        Source: Century 21 Energy Shield Realty #4082157 Report a problem
        7/29/2011Listed for rent$1,950$1/sqft
        Source: Century 21 Energy Shield Realty #4082157 Report a problem
        5/25/2011Listing removed$399,900$120/sqft
        Source: Country Houses, LLC #4036705 Report a problem
        12/12/2010Price change$399,900+0.2%$120/sqft
        Source: Country Houses, LLC #4036705 Report a problem
        8/26/2010Listed for sale$399,000+3369.6%$120/sqft
        Source: CENTURY 21 Energy Shield #2835981 Report a problem
        3/9/2005Sold$11,500$3/sqft
        Source: Public Record Report a problem

        Public tax history

        YearProperty taxesTax assessment
        2024$10,051 +6.6%$594,400 +71.3%
        2023$9,425 +5.5%$347,000
        2022$8,935 +2.8%$347,000 +1.6%
        2021$8,689 $341,400
        2020$8,689 +4.1%$341,400 +2.6%
        2015$8,347 +8%$332,800 -0.2%
        2014$7,726 +14.1%$333,600
        2012$6,772 -1.5%$333,600
        2011$6,875 +15.3%$333,600 +6.4%
        2009$5,965 -4.7%$313,600 +15.4%
        2008$6,260 +62.1%$271,800 +59.1%
        2007$3,862 $170,800
        Find assessor info on the county website

        Monthly payment

        Est. payment

        Payment breakdown

        Explore the cost of this home by adjusting the details. Changes won't be saved.
        All calculations are estimates and provided by Zillow, Inc. for informational purposes only. Actual amounts may vary.
        HOA fees may include property taxes on listings classified as Co-Ops. Contact the listing agent and/or owner for fee details.
        Mortgage interest rates are dependent on a number of factors, including credit score, down payment, and repayment length. Interest rate data provided by Zillow Group Marketplace, Inc. as of 1/1/1970 from various mortgage lenders with which we have lead or other similar arrangements; the Estimated Payment is an average of those rates.
        See how much you could borrow to make a competitive offer.

        Climate risks

        Neighborhood: 03748

        Getting around

        1 / 100
        Car-Dependent
        12 / 100
        Somewhat Bikeable

        Nearby schools

        GreatSchools rating
        Schools provided by the listing agent
        • Elementary: Enfield Village School
        • Middle: Indian River Middle School
        • High: Mascoma Valley Regional High
        • District: Mascoma Valley Sch Dst SAU #62

        Source: PrimeMLS. This data may not be complete. We recommend contacting the local school district to confirm school assignments for this home.

        A local agent can set up tours, give advice and negotiate with sellers.

        Browse local experts

        Similar homes