Skip main navigation
Active contingent
  • $675,000

    4 Beaufain St APT 202, Charleston, SC 29401

    1beds
    900sqft
    : 
    Loading
    Get pre-qualified
    Condominium
    Built in 1875
    -- sqft lot
    $659,200 Zestimate®
    $750/sqft
    $-- HOA

    What's special

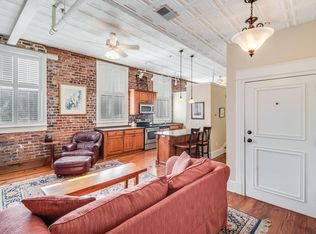
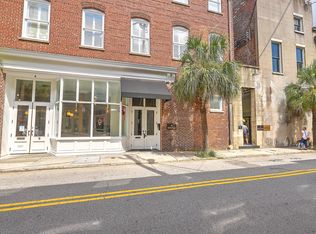
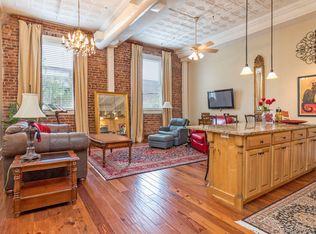
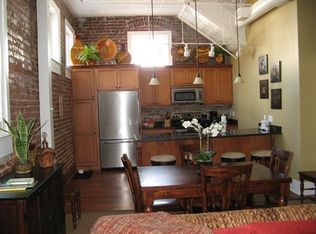
    Welcome to Unit 202 at 4 Beaufain Street, a beautifully located 1-bedroom, 1-bath condominium in the heart of historic downtown Charleston. Offering approximately 900 square feet of living space, this charming residence places you just steps away from Charleston's renowned restaurants, boutique shopping, art galleries, and historic landmarks.Whether you're looking for the perfect lock-and-leave second home, a primary residence, or a place to downsize and enjoy the best of downtown living, this condo offers an exceptional opportunity. Spend your evenings strolling to The Battery to take in Charleston's breathtaking waterfront sunsets or enjoy the countless dining and entertainment options right outside your door.A rare and valuable feature of this property is the nearby parking spaccurrently leased by the owner, located less than 50 yards from the unit. The lease may be transferred to the new owner, providing a unique convenience that is difficult to find in many downtown Charleston residences. Experience the charm, walkability, and unmatched lifestyle that make historic Charleston one of the most sought-after places to call home.
    11 days
    |
    868
    |
    41
    |

    Likely to sell faster than

    Zillow last checked:

    Listing updated:

    Listed by:

    Beach Residential

    Source: CTMLS,MLS#: 26018353MLS Logo

      Facts & features

      Interior

      Bedrooms & bathrooms
      • Bedrooms: 1
      • Bathrooms: 1
      • Full bathrooms: 1
      Rooms
      • Room types: Living/Dining Combo, Eat-In-Kitchen
      Heating
      • Central
      Cooling
      • Central Air
      Features
      • Ceiling - Cathedral/Vaulted, Ceiling - Smooth, High Ceilings, Garden Tub/Shower, Kitchen Island, Ceiling Fan(s), Eat-in Kitchen
      • Flooring: Carpet, Wood
      • Windows: Window Treatments
      • Has fireplace: No
      Interior area
      • Total structure area: 900
      • Total interior livable area: 900 sqft

      Property

      Features
      • Levels: One
      • Stories: 1

      Construction

      Type & style
      • Home type: Condo
      • Property subtype: Condominium
      • Attached to another structure: Yes
      Materials
      • Brick
      Condition
      • New construction: No
      • Year built: 1875

      Utilities & green energy

      • Sewer: Public Sewer
      • Water: Public
      • Utilities for property: Charleston Water Service, Dominion Energy

      Community & HOA

      Community
      • Features: Elevators, Trash
      • Subdivision: Downtown
      Location
      • Region: Charleston

      Financial & listing details

      • Price per square foot: $750/sqft
      • Date on market: 6/25/2026
      • Listing terms: Any

        Estimated market value

        $659,200

        $626,000 - $692,000

        $2,737/mo

        Price history

        DateEventPrice
        6/25/2026Listed for sale$675,000+35%$750/sqft
        Source: CTMLS #26018353 Report a problem
        10/13/2025Listing removed$2,800$3/sqft
        Source: Zillow Rentals Report a problem
        9/22/2025Listed for rent$2,800+1.8%$3/sqft
        Source: Zillow Rentals Report a problem
        6/9/2023Listing removed--
        Source: Zillow Rentals Report a problem
        6/7/2023Listed for rent$2,750$3/sqft
        Source: Zillow Rentals Report a problem
        7/1/2021Listing removed--
        Source: CTMLS #20024339 Report a problem
        1/12/2021Listed for sale$500,000$556/sqft
        Source: CTMLS #20024339 Report a problem

        Public tax history

        Tax history is unavailable.

        Monthly payment

        Est. payment

        Payment breakdown

        Explore the cost of this home by adjusting the details. Changes won't be saved.
        All calculations are estimates and provided by Zillow, Inc. for informational purposes only. Actual amounts may vary.
        HOA fees may include property taxes on listings classified as Co-Ops. Contact the listing agent and/or owner for fee details.
        Mortgage interest rates are dependent on a number of factors, including credit score, down payment, and repayment length. Interest rate data provided by Zillow Group Marketplace, Inc. as of 1/1/1970 from various mortgage lenders with which we have lead or other similar arrangements; the Estimated Payment is an average of those rates.
        See how much you could borrow to make a competitive offer.

        Climate risks

        Neighborhood: 29401

        Getting around

        99 / 100
        Walker's Paradise
        45 / 100
        Some Transit
        77 / 100
        Very Bikeable

        Nearby schools

        GreatSchools rating
        Schools provided by the listing agent
        • Elementary: Memminger
        • Middle: Simmons Pinckney
        • High: Burke

        Source: CTMLS. This data may not be complete. We recommend contacting the local school district to confirm school assignments for this home.

        A local agent can set up tours, give advice and negotiate with sellers.

        Browse local experts

        Similar homes

        Skip to the end of the carouselSkip to the beginning of the carousel