Skip main navigation
Off market
  • $509,900

    4 Beauford Pl, Wilmington, DE 19810

    4beds
    1,950sqft
    SingleFamily
    Built in 1963
    0.29 Acres Lot
    $509,900 Zestimate®
    $261/sqft
    $2,894 Estimated rent

    Home value

    $509,900

    $474,000 - $546,000

    $2,894/mo

    Zestimate® history
    Loading
    Loading...

    Owner options

    List your home for rent

    $2,894/mo

    Rent Zestimate®

    Find your next renter with Zillow Rental Manager. Plus, with online applications, you can quickly screen prospective tenants – for free.

    Learn more

    $2,894/mo

    Rent Zestimate®

    Refinance and save

    $3,133/mo

    Est. payment

    Refinancing to a lower rate could help reduce your monthly payments and save thousands over the life of the loan.

    See today's rates

    $3,133/mo

    Est. payment

    Explore your selling options

    Work with a Zillow partner agent

    Leverage their expertise and Zillow's premium Showcase listings to get your home seen by more buyers.

    Get started

    List with your own agent

    Get your home in front of millions of buyers by listing it on Zillow.

    Learn how to do it

    Sell it yourself

    Take full control of how buyers see your home on Zillow by listing For Sale by Owner (FSBO).

    List your home

    What's special

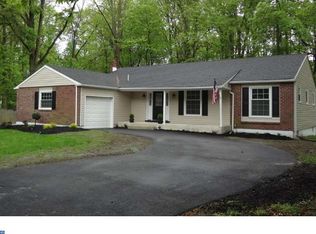
    Bountiful beauty at 4 Beauford Place! Primely located in N. Wilm.'s desirable Devonshire, this 4BRs/2 ? bath home stakes its claim on charming cul-de-sac, while simultaneously showcasing fenced-in back yard that backs to privacy. Family-friendly street with minimal traffic, while tree-scaped front lawn creates generously-shaded lot. Brick/siding 2-story home boasts double-width brick driveway and brick walkway (2013), carport for extra parking and 1-car garage with cabinets. New flooring in most of home, new SS appliances in kitchen, new security system/storm door (2018) granite countertops (2015), put wall back to create 4th BR, new heating system/roof within last 10 years. Foyer features turned staircase and big hall closet. Wrap around to formal LR at front of home. Series of 4 windows spans front wall and features deep ledge, which offers extra seating whether it be intimate gathering of friends or sizable seasonal party. Gray painted barn-type wood paneling and crown molding work in tandem to give room texture and interest. Original hardwoods offer warmth. Lovely DR sits adjacent and continues formality with hint of simplicity. Room's hardwoods, natural wood chair rail, 2-tone paint and black wrought-iron chandelier offer ageless, yet approachable space. Samsung SS appliances, granite countertops and oak cabinets with pewter hardware modernize this eat-in kitchen with pantry. Open shelving flanks window over sink, great for favorite cookbook or colorful pitcher. PR has pedestal sink. Natural wood bead board adorns walls on steps leading to partially finished LL with W & D in separate room. Sunken dual-entrance FR is off foyer and heart of the home. Hardwood floors, tan painted barn-type wood paneling, crown molding and natural wood trim mixed with bay window with ledge and French doors provide nice dimension and sunlit room. 3 secondary BRs have 2 windows and full closets. Both hall and master bath have bath fitters and white cabinet vanities. MBR, along with private bath, has beige carpeting and dual closet. Off FR are outdoor venues designed for enjoyment and entertaining! Sun room, with own heating/AC unit, is succession of windows and has panoramic views of lush back yard. Sunroom leads to 2-tiered deck and looks to landscape of mature trees, babbling creek and brick outdoor grill, perfect for BBQs. Fenced-in yard and tree line clinches ultimate privacy. Enjoy from sun up to sun down! Nearby to main arteries of Rt. 202, I-95. Great family space!

    This property is not currently displayed as for sale or rent on Zillow. This may be different from what's on other websites or public sources.
    Facts & features

    Interior

    Bedrooms & bathrooms
    • Bedrooms: 4
    • Bathrooms: 3
    • Full bathrooms: 2
    • 1/2 bathrooms: 1
    Heating
    • Forced air, Gas
    Cooling
    • Central
    Appliances
    • Included: Dishwasher, Garbage disposal
    Features
    • Flooring: Hardwood
    • Basement: Partially finished
    Interior area
    • Total interior livable area: 1,950 sqft

    Property

    Parking
    • Parking features: Garage - Attached
    Features
    • Exterior features: Other, Brick
    Lot
    • Size: 0.29 Acres
    Details
    • Parcel number: 0602000190

    Construction

    Type & style
    • Home type: SingleFamily
    • Architectural style: Colonial
    Materials
    • Foundation: Crawl/Raised
    • Roof: Asphalt
    Condition
    • Year built: 1963

    Community & HOA

    HOA
    • Has HOA: Yes
    • HOA fee: $3 monthly
    Location
    • Region: Wilmington

    Financial & listing details

    • Price per square foot: $261/sqft
    • Tax assessed value: $484,000

    Price history

    DateEventPrice
    12/27/2018Sold$351,000+0.6%$180/sqft
    Source: Agent Provided Report a problem
    11/20/2018Pending sale$349,000$179/sqft
    Source: Keller Williams Realty - North Wilmington #DENC101502 Report a problem
    11/14/2018Listed for sale$349,000-3.3%$179/sqft
    Source: Keller Williams Realty-Wilming #DENC101502 Report a problem
    8/1/2005Sold$361,000$185/sqft
    Source: Public Record Report a problem

    Public tax history

    YearProperty taxesTax assessment
    2025-- $484,000 +529.4%
    2024$2,927 +9.4%$76,900
    2023$2,675 -1.7%$76,900
    2022$2,720 +0%$76,900
    2021$2,720 0%$76,900
    2020$2,721 +0.1%$76,900
    2019$2,717 +6.1%$76,900
    2017$2,560 +0.1%$76,900
    2016$2,558 $76,900
    2015$2,558 +8.7%$76,900
    2014$2,354 $76,900
    2013-- $76,900 +3.1%
    2012-- $74,600
    2011-- $74,600
    2010-- $74,600
    2009-- $74,600
    2008-- $74,600
    2007-- $74,600
    2006-- $74,600
    2005-- $74,600
    2004-- $74,600
    2003-- $74,600
    2002-- $74,600
    2001-- $74,600
    Find assessor info on the county website

    Neighborhood: 19810

    Nearby schools

    GreatSchools rating
    Schools provided by the listing agent
    • Elementary: HANBY
    • Middle: SPRINGER
    • High: CONCORD
    • District: Brandywine

    Source: The MLS. This data may not be complete. We recommend contacting the local school district to confirm school assignments for this home.

    Get a cash offer in 3 minutes
    Find out how much your home could sell for in as little as 3 minutes with a no-obligation cash offer.
    Estimated market value
    $509,900
    Get a cash offer in 3 minutes
    Find out how much your home could sell for in as little as 3 minutes with a no-obligation cash offer.
    Estimated market value
    $509,900