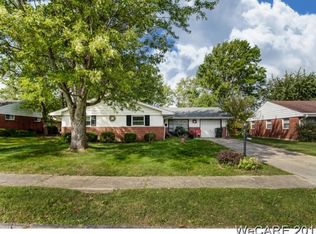
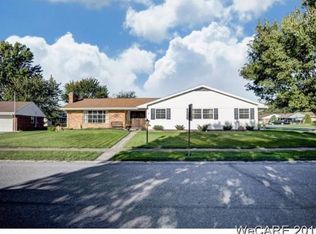
Welcome to 4 Beaumont Place! This Ranch home is tucked away in the Sherwood neighborhood and offers a two-bedroom, two-full-bath home that is ideally located close to shopping, dining, and entertainment. The spacious floor plan features a large living room and dining room with an eat-in kitchen. Two large bedrooms, with one having a private bathroom, and a possible third bedroom that is being used as a utility room but could be changed back or used as an office. Step outside to enjoy the backyard and the sun-room, perfect for entertaining under the shade trees. The home offers a two-car garage and is on a quiet street but still close to everything Lima has to offer. Fresh paint, landscaping, and carpet in the bedrooms. Don't miss this opportunity to make this home your own!
Sold for $175,000
Zillow last checked:
Listing updated:
Bought with:
David Kortokrax, 2018000568
Key Realty- Findlay
Source: WCAR OH,MLS#: 310420
Price history
| Date | Event | Price |
|---|---|---|
| 8/17/2026 | Sold | $175,000-11.1%$110/sqft |
Source:  WCAR OH #310420 Report a problem WCAR OH #310420 Report a problem | ||
| 7/24/2026 | Pending sale | $196,900$124/sqft |
Source: WCAR OH #310420 Report a problem | ||
| 7/15/2026 | Price change | $196,900-10.1%$124/sqft |
Source: WCAR OH #310420 Report a problem | ||
| 6/1/2026 | Listed for sale | $219,000+150.3%$138/sqft |
Source: WCAR OH #310420 Report a problem | ||
| 10/2/2015 | Sold | $87,500$55/sqft |
Source: Public Record Report a problem | ||


Get pre-qualified for a loan
At Zillow Home Loans, we can pre-qualify you in as little as 5 minutes with no impact to your credit score.An equal housing lender. NMLS #10287.
