Whether you're commuting to RTP, catching a flight out of RDU, or meeting friends in downtown Durham or Raleigh, you'll appreciate having the Triangle at your fingertips from this convenient Alexander Crossing location. Backing to woods and featuring a low-maintenance yard, this move-in ready home offers the rare combination of privacy, flexibility, and convenience. Inside, the semi-open floor plan makes everyday living easy, with a gas log fireplace serving as the heart of the home and visible from nearly every angle downstairs. The kitchen features granite countertops, stainless steel appliances, and room for everything from weeknight dinners to weekend entertaining. Neutral finishes throughout provide a fresh, move-in ready canvas for your personal style. Upstairs, the spacious primary suite offers a peaceful retreat with vaulted ceilings, a large en suite bathroom, and ample closet space. A big bonus room can adapt to your needs, whether that's a media room, home office, playroom, fitness space, or the perfect spot to let your plant collection soak up all that natural light. Outside, enjoy a more manageable outdoor space that offers room to garden and unwind without the upkeep of a larger lawn. Raised galvanized beds are ready for your next vegetable, herb, or flower garden, while the patio creates an additional area for grilling or relaxing outdoors. A newer roof (2022), HVAC system (2023), water heater (2022), and washer/dryer (2025) add to this home's turn-key appeal. Living here means less time commuting and more time doing literally anything else.
Sold for $440,000
$440,000
4 Beaver Creek Ln, Durham, NC 27703
3beds
2,167sqft
Single Family Residence, Residential
Built in 2005
9,147 Square Feet Lot
$436,400 Zestimate®
$203/sqft
$2,242 Estimated rent
Home value
$436,400
$415,000 - $458,000
$2,242/mo
Zestimate® history
Owner options
List your home for rent
$2,242/mo
Rent Zestimate®
Find your next renter with Zillow Rental Manager. Plus, with online applications, you can quickly screen prospective tenants – for free.
$2,242/mo
Rent Zestimate®
Refinance and save
$3,097/mo
Est. payment
Refinancing to a lower rate could help reduce your monthly payments and save thousands over the life of the loan.
$3,097/mo
Est. payment
Explore your selling options
Work with a Zillow partner agent
Leverage their expertise and Zillow's premium Showcase listings to get your home seen by more buyers.
Get startedList with your own agent
Get your home in front of millions of buyers by listing it on Zillow.
Learn how to do itSell it yourself
Take full control of how buyers see your home on Zillow by listing For Sale by Owner (FSBO).
List your homeWhat's special
Vaulted ceilingsBacking to woodsSemi-open floor planNeutral finishes throughoutGranite countertopsLow-maintenance yardSpacious primary suite
Zillow last checked:
Listing updated:
Listed by:
Candace Jones 610-937-0860,
Inhabit Real Estate,
Ryan Lockamy 919-564-9157,
Inhabit Real Estate
Bought with:
Katie Rother, 301151
VIVID PROPERTY GROUP
Crystal Lynn Campbell, 338527
VIVID PROPERTY GROUP
Source: Doorify MLS,MLS#: 10171990
Facts & features
Interior
Bedrooms & bathrooms
- Bedrooms: 3
- Bathrooms: 3
- Full bathrooms: 2
- 1/2 bathrooms: 1
Heating
- Forced Air, Natural Gas
Cooling
- Central Air
Appliances
- Included: Dishwasher, Disposal, Electric Range, Electric Water Heater, Ice Maker, Refrigerator, Washer/Dryer
- Laundry: Laundry Room
Features
- Bathtub/Shower Combination, Ceiling Fan(s), Entrance Foyer, Granite Counters, Kitchen Island, Living/Dining Room Combination, Pantry, Separate Shower, Smooth Ceilings, Vaulted Ceiling(s), Walk-In Closet(s)
- Flooring: Carpet, Laminate, Vinyl
Interior area
- Total structure area: 2,167
- Total interior livable area: 2,167 sqft
- Finished area above ground: 2,167
- Finished area below ground: 0
Property
Parking
- Total spaces: 2
- Parking features: Concrete, Driveway, Garage
- Attached garage spaces: 2
Features
- Levels: Two
- Stories: 2
- Patio & porch: Covered, Patio, Porch
- Exterior features: Rain Gutters
- Fencing: Partial
- Has view: Yes
Lot
- Size: 9,147 Square Feet
Details
- Parcel number: 199884
- Zoning: OI-2
- Special conditions: Standard
Construction
Type & style
- Home type: SingleFamily
- Architectural style: Transitional
- Property subtype: Single Family Residence, Residential
Materials
- Brick, Vinyl Siding
- Foundation: Slab
- Roof: Shingle
Condition
- New construction: No
- Year built: 2005
Utilities & green energy
- Sewer: Public Sewer
- Water: Public
Community & HOA
Community
- Features: Curbs, Sidewalks, Street Lights, Suburban
- Subdivision: Alexander Crossing
HOA
- Has HOA: Yes
- Services included: Storm Water Maintenance
- HOA fee: $390 annually
Location
- Region: Durham
Financial & listing details
- Price per square foot: $203/sqft
- Tax assessed value: $467,459
- Annual tax amount: $4,633
- Date on market: 6/5/2026
- Road surface type: Asphalt, Paved
Price history
| Date | Event | Price |
|---|---|---|
| 7/23/2026 | Sold | $440,000$203/sqft |
Source:  Doorify MLS #10171990 Report a problem Doorify MLS #10171990 Report a problem | ||
| 6/21/2026 | Pending sale | $440,000$203/sqft |
Source: Doorify MLS #10171990 Report a problem | ||
| 6/17/2026 | Price change | $440,000-2.2%$203/sqft |
Source: Doorify MLS #10171990 Report a problem | ||
| 6/5/2026 | Listed for sale | $450,000+83.7%$208/sqft |
Source: Doorify MLS #10171990 Report a problem | ||
| 4/13/2018 | Sold | $245,000-1.4%$113/sqft |
Source: Doorify MLS #2176160 Report a problem | ||
| 3/16/2018 | Pending sale | $248,500$115/sqft |
Source: Nunna Realty Inc #2176160 Report a problem | ||
| 3/16/2018 | Listed for sale | $248,500+13%$115/sqft |
Source: Local MLS #2176160 Report a problem | ||
| 3/7/2017 | Listing removed | $1,565$1/sqft |
Source: Red Door Company Report a problem | ||
| 2/7/2017 | Price change | $1,565-2.2%$1/sqft |
Source: Red Door Company Report a problem | ||
| 1/13/2017 | Listed for rent | $1,600$1/sqft |
Source: Red Door Company Report a problem | ||
| 1/12/2016 | Sold | $220,000+7.4%$102/sqft |
Source: Doorify MLS #2038451 Report a problem | ||
| 8/30/2012 | Listing removed | $204,900$95/sqft |
Source: RE/MAX PREFERRED ASSOCIATES #1840029 Report a problem | ||
| 6/7/2012 | Listed for sale | $204,900-3.6%$95/sqft |
Source: E. Grayson Hodge #1840029 Report a problem | ||
| 8/17/2010 | Listing removed | $212,500$98/sqft |
Source: E. Grayson Hodge #1726722 Report a problem | ||
| 8/2/2010 | Price change | $212,500-3.4%$98/sqft |
Source: E. Grayson Hodge #1726722 Report a problem | ||
| 7/17/2010 | Price change | $219,900-2%$101/sqft |
Source: E. Grayson Hodge #1726722 Report a problem | ||
| 4/29/2010 | Price change | $224,500-2.3%$104/sqft |
Source: E. Grayson Hodge #1726722 Report a problem | ||
| 3/25/2010 | Price change | $229,900-3.8%$106/sqft |
Source: E. Grayson Hodge #1726722 Report a problem | ||
| 3/9/2010 | Price change | $238,900-2.4%$110/sqft |
Source: E. Grayson Hodge #1726722 Report a problem | ||
| 2/18/2010 | Price change | $244,900-2%$113/sqft |
Source: E. Grayson Hodge #1726722 Report a problem | ||
| 1/16/2010 | Listed for sale | $249,950+19%$115/sqft |
Source: E. Grayson Hodge #1726722 Report a problem | ||
| 11/9/2005 | Sold | $210,000$97/sqft |
Source: Public Record Report a problem | ||
Public tax history
| Year | Property taxes | Tax assessment |
|---|---|---|
| 2025 | $4,634 +41.4% | $467,459 +99% |
| 2024 | $3,277 +6.5% | $234,908 |
| 2023 | $3,077 +2.3% | $234,908 |
| 2022 | $3,007 +0.5% | $234,908 |
| 2021 | $2,993 +2.4% | $234,908 |
| 2020 | $2,922 | $234,908 |
| 2019 | $2,922 | $234,908 +10.7% |
| 2018 | $2,922 +2.3% | $212,152 |
| 2017 | $2,857 +3.5% | $212,152 |
| 2016 | $2,760 | $212,152 +0.5% |
| 2015 | $2,760 -5.6% | $211,121 |
| 2014 | $2,923 | $211,121 |
| 2013 | -- | $211,121 |
| 2012 | -- | $211,121 |
| 2011 | $2,752 +0.4% | $211,121 |
| 2010 | $2,740 +4% | $211,121 |
| 2009 | $2,635 | $211,121 |
| 2008 | $2,635 -1.7% | $211,121 +11.2% |
| 2007 | $2,681 | $189,866 |
| 2006 | -- | $189,866 +458.4% |
| 2005 | $473 | $34,000 |
Find assessor info on the county website
Neighborhood: 27703
Nearby homes
- $475,0003 bd3 ba2.1k sqft6 Beaver Creek Ln, Durham, NC 27703Sold

- $450,0003 bd3 ba2k sqft2 Beaver Creek Ln, Durham, NC 27703Sold
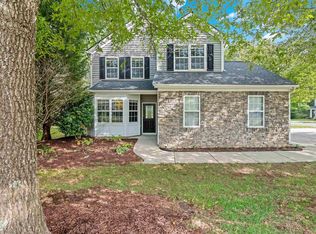
- $486,3004 bd2 ba2.6k sqft8 Beaver Creek Ln, Durham, NC 27703Off Market
- $410,1003 bd2 ba1.7k sqft2002 Cedar Grove Dr, Durham, NC 27703Off Market
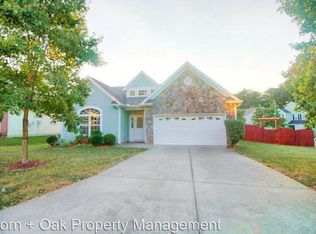
- $525,3003 bd2 ba2.9k sqft10 Beaver Creek Ln, Durham, NC 27703Off Market
- $536,5005 bd3 ba3k sqft9 Beaver Creek Ln, Durham, NC 27703Off Market
- $392,1003 bd2 ba1.8k sqft2006 Cedar Grove Dr, Durham, NC 27703Off Market
- $435,9003 bd2 ba1.6k sqft1909 Cedar Grove Dr, Durham, NC 27703Off Market
Nearby schools
GreatSchools rating
- 4/10Bethesda ElementaryGrades: PK-5Distance: 1.3 mi
- 5/10Neal MiddleGrades: 6-8Distance: 4.5 mi
- 2/10Southern School of Energy and SustainabilityGrades: 9-12Distance: 5.2 mi
Schools provided by the listing agent
- Elementary: Durham - Bethesda Elementary
- Middle: Durham - Neal Middle
- High: Durham - Southern School of Energy and Sustainability
Source: Doorify MLS. This data may not be complete. We recommend contacting the local school district to confirm school assignments for this home.
Get a cash offer in 3 minutes
Find out how much your home could sell for in as little as 3 minutes with a no-obligation cash offer.
Estimated market value
$436,400
Get a cash offer in 3 minutes
Find out how much your home could sell for in as little as 3 minutes with a no-obligation cash offer.
Estimated market value
$436,400
- North Carolina
- Durham County
- Durham
- 27703
- 4 Beaver Creek Ln
Nearby cities
Nearby neighborhoods
Nearby zip codes
Other Durham Topics
