Stunning, Like-New Home in Arden Woods Estates with recent price improvement - 4 Beckman Dr, Greenville, SC Welcome to this beautifully designed, nearly new home located in the highly desirable Arden Woods Estates. At less than a year old, this 4-bedroom, 3.5-bathroom gem is still under warranty, offering peace of mind and modern comforts. Located in the rapidly growing 29605 area off Ashmore Bridge and Fork Shoals Rd. Key Features: 4 Bedrooms, 3.5 Bathrooms – Spacious layout with an ideal floor plan. Primary Bedroom on Main – Convenient, private retreat with an en suite bathroom. Board and Batten & Shiplap Walls – Unique character and craftsmanship throughout. No Carpet – Elegant LVP flooring throughout for a clean, modern look. Large Loft – Perfect for a second living area, playroom, or media space. Upstairs Guest Room with En Suite – Perfect for hosting family or friends with privacy. Large Flex Room – Use it as a bedroom, exercise room, extra living space, or whatever suits your needs. Dedicated Office Space – Ideal for remote work or a quiet study area. Arden Woods Estates Amenities are some of the best in the upstate including: Resort-Style Pool – Relax and unwind with family and friends in the stunning pool area. Pickleball Courts – Stay active and enjoy the game with neighbors. Fire Pits – Perfect for evening gatherings and cozy nights outdoors. Fishing Ponds – Tranquil spots for leisurely fishing and enjoying nature. Community Garden – Grow your own produce or simply enjoy the community's natural beauty. Prime Location: 15 Minutes to Downtown Greenville – Enjoy the charm of downtown living with shops, restaurants, and entertainment just a short drive away. 5 Minutes to Conestee Park – A beautiful, local park offering walking trails, nature spots, and outdoor recreation. Located between both I-85 and I-185 for amazing convenience This home combines modern living with resort-style amenities and a fantastic location. Don’t miss out on the opportunity to own this incredible property in the sought-after Arden Woods Estates. Schedule your showing today!!
Sold for $475,000
$475,000
4 Beckman Dr, Greenville, SC 29605
4beds
3,006sqft
Single Family Residence, Residential
Built in 2024
7,405 Square Feet Lot
$479,600 Zestimate®
$158/sqft
$3,036 Estimated rent
Home value
$479,600
$451,000 - $513,000
$3,036/mo
Zestimate® history
Owner options
List your home for rent
$3,036/mo
Rent Zestimate®
Find your next renter with Zillow Rental Manager. Plus, with online applications, you can quickly screen prospective tenants – for free.
$3,036/mo
Rent Zestimate®
Refinance and save
$2,801/mo
Est. payment
Refinancing to a lower rate could help reduce your monthly payments and save thousands over the life of the loan.
$2,801/mo
Est. payment
Explore your selling options
Work with a Zillow partner agent
Leverage their expertise and Zillow's premium Showcase listings to get your home seen by more buyers.
Get startedList with your own agent
Get your home in front of millions of buyers by listing it on Zillow.
Learn how to do itSell it yourself
Take full control of how buyers see your home on Zillow by listing For Sale by Owner (FSBO).
List your homeWhat's special
Zillow last checked:
Listing updated:
Listed by:
Julie Schirripa 864-907-5378,
XSell Upstate
Bought with:
Patti Tuffin
Keller Williams Grv Upst
Source: Greater Greenville AOR,MLS#: 1548118
Facts & features
Interior
Bedrooms & bathrooms
- Bedrooms: 4
- Bathrooms: 4
- Full bathrooms: 3
- 1/2 bathrooms: 1
- Main level bathrooms: 1
- Main level bedrooms: 1
Rooms
- Room types: Laundry, Loft, Office/Study, Attic, Breakfast Area
Primary bedroom
- Area: 247
- Dimensions: 19 x 13
Bedroom 2
- Area: 156
- Dimensions: 13 x 12
Bedroom 3
- Area: 132
- Dimensions: 12 x 11
Bedroom 4
- Area: 247
- Dimensions: 19 x 13
Primary bathroom
- Features: Double Sink, Full Bath, Shower Only, Walk-In Closet(s)
- Level: Main
Dining room
- Area: 143
- Dimensions: 13 x 11
Family room
- Area: 315
- Dimensions: 21 x 15
Kitchen
- Area: 176
- Dimensions: 16 x 11
Heating
- Natural Gas
Cooling
- Central Air, Electric
Appliances
- Included: Dishwasher, Disposal, Free-Standing Gas Range, Microwave, Gas Water Heater, Tankless Water Heater
- Laundry: 1st Floor, Walk-in, Electric Dryer Hookup, Stackable Accommodating, Washer Hookup, Laundry Room
Features
- Bookcases, High Ceilings, Ceiling Smooth, Tray Ceiling(s), Granite Counters, Open Floorplan, Walk-In Closet(s), Pantry
- Flooring: Ceramic Tile, Luxury Vinyl
- Windows: Tilt Out Windows, Window Treatments
- Basement: None
- Attic: Storage
- Number of fireplaces: 1
- Fireplace features: Gas Log
Interior area
- Total structure area: 3,061
- Total interior livable area: 3,006 sqft
Property
Parking
- Total spaces: 2
- Parking features: Attached, Garage Door Opener, Driveway, Concrete
- Attached garage spaces: 2
- Has uncovered spaces: Yes
Features
- Levels: Two
- Stories: 2
- Patio & porch: Patio
Lot
- Size: 7,405 Square Feet
- Dimensions: 61 x 120 x 61 x 120
- Features: 1/2 Acre or Less
- Topography: Level
Details
- Parcel number: 0411.0201022.00
Construction
Type & style
- Home type: SingleFamily
- Architectural style: Craftsman
- Property subtype: Single Family Residence, Residential
Materials
- Hardboard Siding, Stone
- Foundation: Slab
- Roof: Architectural
Condition
- Year built: 2024
Details
- Builder model: Stapleton
- Builder name: Ryan Homes
Utilities & green energy
- Sewer: Public Sewer
- Water: Public
- Utilities for property: Cable Available, Underground Utilities
Community & HOA
Community
- Features: None
- Security: Security System Owned, Smoke Detector(s)
- Subdivision: Arden Woods Estates
HOA
- Has HOA: Yes
- Services included: Common Area Ins., Electricity, Gas, Pool, Recreation Facilities, Street Lights, By-Laws, Restrictive Covenants
Location
- Region: Greenville
Financial & listing details
- Price per square foot: $158/sqft
- Date on market: 2/14/2025
Price history
| Date | Event | Price |
|---|---|---|
| 7/8/2025 | Sold | $475,000$158/sqft |
Source:  Greater Greenville AOR #1548118 Report a problem Greater Greenville AOR #1548118 Report a problem | ||
| 5/14/2025 | Contingent | $475,000$158/sqft |
Source: Greater Greenville AOR #1548118 Report a problem | ||
| 3/6/2025 | Price change | $475,000-3.1%$158/sqft |
Source: Greater Greenville AOR #1548118 Report a problem | ||
| 2/14/2025 | Listed for sale | $490,000$163/sqft |
Source: Greater Greenville AOR #1548118 Report a problem | ||
Public tax history
Tax history is unavailable.
Neighborhood: 29605
Nearby homes
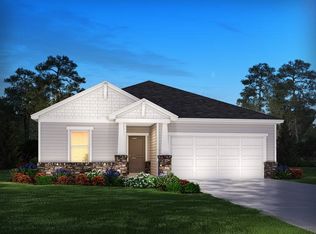
- $349,9004 bd3 ba2k sqft201 Roderick Ln, Greenville, SC 29605Sold
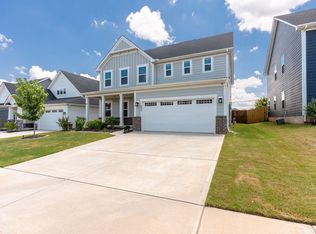
- $489,0004 bd3 ba3k sqft605 Vestrella Rd, Greenville, SC 29605For Sale
- $318,5004 bd2 ba1.9k sqft3 Bonnie Woods Dr, Greenville, SC 29605Off Market
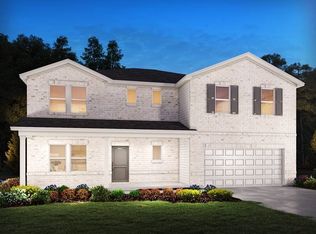
- $449,9005 bd4 ba3.5k sqft117 Roderick Ln, Greenville, SC 29605Sold
- $360,0004 bd3 ba2.3k sqft209 Roderick Ln, Greenville, SC 29605Sold
- $354,9004 bd3 ba2k sqft213 Roderick Ln, Greenville, SC 29605Sold
- $313,4004 bd3 ba2.2k sqft9 Bonnie Woods Dr, Greenville, SC 29605Off Market
- $454,0005 bd5 ba3.6k sqft113 Roderick Ln, Greenville, SC 29605Sold
Nearby schools
GreatSchools rating
- 4/10Robert E. Cashion Elementary SchoolGrades: PK-5Distance: 0.5 mi
- 5/10Hughes Academy Of Science And TechnologyGrades: 6-8Distance: 4.7 mi
- 3/10Southside High SchoolGrades: 9-12Distance: 4.5 mi
Schools provided by the listing agent
- Elementary: Robert Cashion
- Middle: Hughes
- High: Southside
Source: Greater Greenville AOR. This data may not be complete. We recommend contacting the local school district to confirm school assignments for this home.
Get a cash offer in 3 minutes
Find out how much your home could sell for in as little as 3 minutes with a no-obligation cash offer.
Estimated market value
$479,600
Get a cash offer in 3 minutes
Find out how much your home could sell for in as little as 3 minutes with a no-obligation cash offer.
Estimated market value
$479,600
- South Carolina
- Greenville County
- Greenville
- 29605
- 4 Beckman Dr
Nearby cities
Nearby neighborhoods
Nearby zip codes
Other Greenville Topics
