Skip main navigation
Off market
  • $245,300

    4 Bedroom 2.5 Bath Home, Buckner, MO 64016

    4beds
    2baths
    --sqft
    SingleFamily
    Built in 1967
    -- sqft lot
    $245,300 Zestimate®
    $--/sqft
    $1,990 Estimated rent

    Home value

    $245,300

    $216,000 - $275,000

    $1,990/mo

    Zestimate® history
    Loading
    Loading...

    Owner options

    List your home for rent

    $1,990/mo

    Rent Zestimate®

    Find your next renter with Zillow Rental Manager. Plus, with online applications, you can quickly screen prospective tenants – for free.

    Learn more

    $1,990/mo

    Rent Zestimate®

    Refinance and save

    $1,666/mo

    Est. payment

    Refinancing to a lower rate could help reduce your monthly payments and save thousands over the life of the loan.

    See today's rates

    $1,666/mo

    Est. payment

    Explore your selling options

    Work with a Zillow partner agent

    Leverage their expertise and Zillow's premium Showcase listings to get your home seen by more buyers.

    Get started

    List with your own agent

    Get your home in front of millions of buyers by listing it on Zillow.

    Learn how to do it

    Sell it yourself

    Take full control of how buyers see your home on Zillow by listing For Sale by Owner (FSBO).

    List your home

    What's special

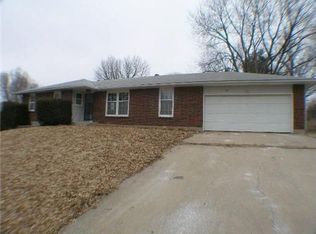
    This home has been owned by the same family since it was built 1967. Ranch style home, it is MUCH larger than it appears from the outside. 4 bedrooms, 2 and a half bathrooms, 2 car attached garage with garage door opener, 2 car detached garage/shop, refrigerator, stove, oven, microwave, dishwasher all stay. Roof is approximately 8 years old Furnace and air unit approximately 10 years old Hot water heater Approximately 8 years old Exterior is Brick and Shake Shingle (painted exterior part of the home was painted in October 2010) Window World windows installed October 2010 (new owner can pay a small fee to window world to have the lifetime warranty transferred (speak to window world for that)) Hardwood floors were sanded and sealed October 2010 New Custom Oak kitchen cabinets and ceramic tile backsplash installed October 2010 Main flooring throughout the house is hardwood flooring then linoleum/tile in bathrooms, kitchen and basement Half of the basement (family room) has an open brick fireplace and walks out to back yard other half of the basement is laundry area and storage (or place your exercise equipment in the basement) There is a 2 car detached garage/shop in the backyard (a dream for a guy that has a lot of toys) Room Details: Kitchen: 15x12 Livingroom: 21x12 Bedroom 1: 12x10.1 with a walk in closet Bedroom 2: 12x10.1 small closet Bedroom 3: 12x10.1 small closet Main Bathroom: 7.4 x 8.4 has tub/shower, vanity, linen closet and toilet Master Bedroom: 12 x 13.2 plus a LARGE walk in closet Master Bedroom Bath: 8.6 x 4.5 Has shower, vanity, linen closet and toilet Hallway: (perfect for hanging all those family photos) 38.9 x 3.1 Family Room: 24.4 x 15.4 Family room half bath: 6..6 x 4.4 Basement: 31 x 15 Plus there is crawl space storage that is the length of the family room and part of the basement Full attic with partial flooring Attic Fan We are currently renovating the main bathroom and master bedroom bath. They are both functioning, we are just doing some cosmetic touches. This is the perfect home for anyone. My husband was raised in this home, his parents bought it brand new. We have raised our children here. There are LOTS of kids in the neighborhood, there are children, teenagers, young couples, and elderly. We have neighborhood barbecues with several of our neighbors every year. You can sit out on the nice little patio and just watch the kids play or enjoy the weather

    This property is off market, which means it's not currently listed for sale or rent on Zillow. This may be different from what's available on other websites or public sources.
    Facts & features

    Interior

    Bedrooms & bathrooms
    • Bedrooms: 4
    • Bathrooms: 2.5
    Heating
    • Forced air, Electric, Gas, Wood / Pellet
    Cooling
    • Central
    Appliances
    • Included: Dishwasher, Garbage disposal, Microwave, Range / Oven, Refrigerator
    Features
    • Flooring: Concrete, Hardwood, Laminate
    • Basement: Finished
    • Has fireplace: Yes

    Property

    Parking
    • Parking features: Garage - Attached, Garage - Detached
    Features
    • Exterior features: Shingle, Brick
    • Has view: Yes
    • View description: City

    Construction

    Type & style
    • Home type: SingleFamily
    Materials
    • Roof: Asphalt
    Condition
    • Year built: 1967

    Community & HOA

    Location
    • Region: Buckner

    Price history

    DateEventPrice
    3/24/2021Listing removed--
    Source: Owner Report a problem
    8/8/2015Listing removed$140,000
    Source: Owner Report a problem
    5/10/2015Price change$140,000-6.7%
    Source: Owner Report a problem
    4/16/2015Listed for sale$150,000
    Source: Owner Report a problem

    Public tax history

    Tax history is unavailable.

    Neighborhood: 64016

    Nearby schools

    GreatSchools rating
    Get a cash offer in 3 minutes
    Find out how much your home could sell for in as little as 3 minutes with a no-obligation cash offer.
    Estimated market value
    $245,300
    Get a cash offer in 3 minutes
    Find out how much your home could sell for in as little as 3 minutes with a no-obligation cash offer.
    Estimated market value
    $245,300