Skip main navigation
Sold for $301,000
  • $301,000

    4 Beechwood Drive, Ansonia, CT 06401

    3beds
    864sqft
    Single Family Residence
    Built in 1960
    7,840 Square Feet Lot
    $358,600 Zestimate®
    $348/sqft
    $2,348 Estimated rent

    Home value

    $358,600

    $341,000 - $377,000

    $2,348/mo

    Zestimate® history
    Loading
    Loading...

    Owner options

    List your home for rent

    $2,348/mo

    Rent Zestimate®

    Find your next renter with Zillow Rental Manager. Plus, with online applications, you can quickly screen prospective tenants – for free.

    Learn more

    $2,348/mo

    Rent Zestimate®

    Refinance and save

    $2,160/mo

    Est. payment

    Refinancing to a lower rate could help reduce your monthly payments and save thousands over the life of the loan.

    See today's rates

    $2,160/mo

    Est. payment

    Explore your selling options

    Work with a Zillow partner agent

    Leverage their expertise and Zillow's premium Showcase listings to get your home seen by more buyers.

    Get started

    List with your own agent

    Get your home in front of millions of buyers by listing it on Zillow.

    Learn how to do it

    Sell it yourself

    Take full control of how buyers see your home on Zillow by listing For Sale by Owner (FSBO).

    List your home

    What's special

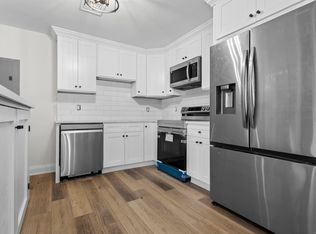
    This charming ranch-style gem offers the epitome of convenient & comfortable living w/ its one-level layout, making it ideal for individuals seeking a hassle-free lifestyle. Whether you're a first-time buyer entering the market or someone looking to downsize into a cozy retirement haven, this home is a perfect fit. Step inside & be amazed by the excellent condition & meticulous care this home has received. The interior underwent a transformation in 2012, boasting a myriad of upgrades. New windows invite abundant natural light, creating a warm & inviting ambiance throughout. The updated electrical system ensures modern convenience & peace of mind, while new sheetrock & insulation in the walls add to the home's comfort & energy efficiency. As you enter the living room, the laminate wood-like floors add a touch of elegance & durability to the space. The kitchen features a delightful dining area & a breakfast bar island that encourages family & friends to gather & create lasting memories. Granite countertops & equipped w/ a pantry, this kitchen effortlessly combines style & functionality. This delightful home offers 3 bedrooms. The updated bathroom showcases modern fixtures & finishes. One of the standout features of this property is the versatile bonus room—an enclosed 3-season sunroom that seamlessly integrates the outdoors w/ the indoors. (See below for more remarks/information) With sheet rocked walls, ample windows, & a convenient exterior door leading to the fenced-in backyard, this space is perfect for entertaining, unwinding, or indulging in your favorite hobbies. Convenience continues with the easily accessible 1-car attached garage, offering abundant storage space for all your belongings. The on-demand tankless hot water heater guarantees a continuous supply of hot water, keeping your comfort in mind. Outside, you'll discover a spacious yard w/ perennial gardens, providing a picturesque setting for outdoor activities & relaxation. The low-maintenance vinyl siding ensures a polished and attractive exterior.

    Zillow last checked:

    Listing updated:

    Listed by:

    Team Curcio of William Raveis Real Estate,

    Denise Curcio 203-556-2722,

    William Raveis Real Estate 203-876-7507

    Bought with:

    Persephone Ruff, RES.0825680

    Coldwell Banker Realty

    Source: Smart MLS,MLS#: 170585192MLS Logo

    Facts & features

    Interior

    Bedrooms & bathrooms
    • Bedrooms: 3
    • Bathrooms: 1
    • Full bathrooms: 1
    Primary bedroom
    • Features: Ceiling Fan(s), Wall/Wall Carpet
    • Level: Main
    Bedroom
    • Features: Ceiling Fan(s), Wall/Wall Carpet
    • Level: Main
    Bedroom
    • Features: Wall/Wall Carpet
    • Level: Main
    Kitchen
    • Features: Granite Counters, Dining Area, Kitchen Island, Pantry
    • Level: Main
    Living room
    • Features: Bay/Bow Window, Ceiling Fan(s)
    • Level: Main
    Other
    • Level: Main
    Heating
    • Forced Air, Natural Gas
    Cooling
    • Ceiling Fan(s)
    Appliances
    • Included: Electric Range, Microwave, Refrigerator, Dishwasher, Disposal, Tankless Water Heater
    • Laundry: Main Level
    Features
    • Wired for Data
    • Windows: Thermopane Windows
    • Basement: None
    • Attic: None
    • Has fireplace: No
    Interior area
    • Total structure area: 864
    • Total interior livable area: 864 sqft
    • Finished area above ground: 864

    Property

    Parking
    • Total spaces: 1
    • Parking features: Attached, Private, Paved
    • Attached garage spaces: 1
    • Has uncovered spaces: Yes
    Features
    • Patio & porch: Enclosed
    • Exterior features: Rain Gutters, Lighting
    • Fencing: Chain Link
    Lot
    • Size: 7,840 Square Feet
    • Features: Level
    Details
    • Additional structures: Shed(s)
    • Parcel number: 1048933
    • Zoning: A

    Construction

    Type & style
    • Home type: SingleFamily
    • Architectural style: Ranch
    • Property subtype: Single Family Residence
    Materials
    • Vinyl Siding
    • Foundation: Concrete Perimeter
    • Roof: Asphalt
    Condition
    • New construction: No
    • Year built: 1960

    Utilities & green energy

    • Sewer: Public Sewer
    • Water: Public
    Green energy
    • Energy efficient items: Windows

    Community & HOA

    Community
    • Features: Golf, Health Club, Library, Medical Facilities, Shopping/Mall
    • Security: Security System
    HOA
    • Has HOA: No
    Location
    • Region: Ansonia

    Financial & listing details

    • Price per square foot: $348/sqft
    • Tax assessed value: $141,190
    • Annual tax amount: $3,705
    • Date on market: 9/9/2023

    Price history

    DateEventPrice
    9/8/2023Sold$301,000+15.8%$348/sqft
    Source: Smart MLS #170585192 Report a problem
    7/25/2023Pending sale$260,000$301/sqft
    Source: Smart MLS #170585192 Report a problem
    7/21/2023Listed for sale$260,000+9.7%$301/sqft
    Source: Smart MLS #170585192 Report a problem
    6/4/2021Sold$237,000+75.6%$274/sqft
    Source: Public Record Report a problem
    6/21/2012Sold$135,000-20.5%$156/sqft
    Source: Smart MLS #98533710 Report a problem
    4/17/2012Price change$169,900-5.6%$197/sqft
    Source: Carey & Guarrera Real Estate #V987834 Report a problem
    4/3/2012Listed for sale$179,900$208/sqft
    Source: Carey & Guarrera Real Estate #V987834 Report a problem

    Public tax history

    YearProperty taxesTax assessment
    2025$4,752 +7.8%$166,460
    2024$4,410 +19%$166,460 +17.9%
    2023$3,705 -5.2%$141,190 +36.5%
    2022$3,909 $103,400
    2021$3,909 $103,400
    2020$3,909 $103,400
    2019$3,909 +1.3%$103,400
    2018$3,859 +14.4%$103,400 +14.4%
    2017$3,374 $90,400
    2016$3,374 -0.5%$90,400
    2015$3,392 -2.8%$90,400
    2014$3,490 -1%$90,400 +0.9%
    2013$3,525 +2%$89,600 -28.3%
    2012$3,456 +5.3%$125,000
    2011$3,281 +1.9%$125,000
    2010$3,219 +2%$125,000
    2009$3,156 $125,000
    2008$3,156 +1.4%$125,000 +29.8%
    2007$3,112 +0.1%$96,300
    2006$3,110 +4.6%$96,300
    2005$2,972 +10.1%$96,300 +4.9%
    2003$2,699 +30.1%$91,800 +43.3%
    2001$2,075 $64,050
    Find assessor info on the county website

    Neighborhood: 06401

    Nearby schools

    GreatSchools rating
    Get pre-qualified for a loan
    At Zillow Home Loans, we can pre-qualify you in as little as 5 minutes with no impact to your credit score.

    An equal housing lender. NMLS #10287.

    Sell for more on Zillow
    Get a Zillow Showcase℠ listing at no additional cost and you could sell for .
    $358,600
    2% more
    +$7,172
    With Zillow Showcase(estimated)
    $365,772