This charming 2-3bedroom, 1.5-bath Honesdale ranch home located in the quiet and quaint ''Crestmont'' neighborhood, blends classic character with comfortable living spaces, including a beautiful screened-in porch that's perfect for enjoying the fresh air. From the moment you arrive, you'll notice the meticulously maintained landscaping, lush lawn, and attractive curb appeal with crisp white siding, stone accents, dark shutters, and a welcoming covered entry. Inside, the bright and inviting living room is filled with natural light from large windows, complemented by soft wall-to-wall carpeting and a warm, neutral palette. The spacious primary bedroom offers a private half bath and a convenient laundry closet, while the second and third bedrooms provides flexibility for guests, a home office, or hobbies. Enjoy the large eat-in kitchen, where a cozy breakfast nook sits against a striking brick accent wall. The kitchen features generous counter space, abundant cabinetry, and plenty of sunlight from the double windows--an inviting space for daily meals and gatherings alike. The full bathroom is bright and functional, and the full unfinished basement offers excellent storage potential, space for a workshop, or room for future finishing. The sunny screened porch, with walls of windows, is ideal for morning coffee, afternoon reading, or enjoying the changing seasons in comfort. From there, step onto the rear deck and patio area--perfect for grilling, entertaining, or unwinding outdoors. Beautiful hardwood floors and plush carpeting add to the home's warmth and appeal, all in a desirable location close to Honesdale's vibrant downtown, shops, dining, and community events.
Sold for $220,000
$220,000
4 Beechwood Dr, Honesdale, PA 18431
3beds
1,112sqft
Single Family Residence
Built in 1956
7,840 Square Feet Lot
$222,700 Zestimate®
$198/sqft
$1,828 Estimated rent
Home value
$222,700
$180,000 - $274,000
$1,828/mo
Zestimate® history
Owner options
List your home for rent
$1,828/mo
Rent Zestimate®
Find your next renter with Zillow Rental Manager. Plus, with online applications, you can quickly screen prospective tenants – for free.
$1,828/mo
Rent Zestimate®
Refinance and save
$1,485/mo
Est. payment
Refinancing to a lower rate could help reduce your monthly payments and save thousands over the life of the loan.
$1,485/mo
Est. payment
Explore your selling options
Work with a Zillow partner agent
Leverage their expertise and Zillow's premium Showcase listings to get your home seen by more buyers.
Get startedList with your own agent
Get your home in front of millions of buyers by listing it on Zillow.
Learn how to do itSell it yourself
Take full control of how buyers see your home on Zillow by listing For Sale by Owner (FSBO).
List your homeWhat's special
Warm neutral paletteNatural lightAttractive curb appealLush lawnCozy breakfast nookGenerous counter spaceAbundant cabinetry
Zillow last checked:
Listing updated:
Listed by:
Tim Meagher 570-253-9566,
RE/MAX WAYNE
Bought with:
NON-MEMBER
NON-MEMBER OFFICE
Source: PWAR as distributed by MLS GRID,MLS#: PW252670
Facts & features
Interior
Bedrooms & bathrooms
- Bedrooms: 3
- Bathrooms: 2
- Full bathrooms: 1
- 1/2 bathrooms: 1
Bedroom 1
- Area: 132
- Dimensions: 11 x 12
Bedroom 2
- Area: 168
- Dimensions: 14 x 12
Bathroom 1
- Area: 63
- Dimensions: 7 x 9
Bathroom 2
- Area: 24
- Dimensions: 6 x 4
Dining room
- Area: 108
- Dimensions: 9 x 12
Kitchen
- Area: 168
- Dimensions: 14 x 12
Living room
- Area: 204
- Dimensions: 17 x 12
Heating
- Forced Air, Natural Gas
Cooling
- None
Appliances
- Included: Dishwasher, Washer, Refrigerator, Gas Range, Dryer
Features
- Ceiling Fan(s), Storage, Eat-in Kitchen
- Flooring: Carpet, Tile, Vinyl, Hardwood
- Basement: Full,Storage Space,Unfinished
- Has fireplace: No
Interior area
- Total structure area: 2,224
- Total interior livable area: 1,112 sqft
- Finished area above ground: 1,112
- Finished area below ground: 0
Property
Parking
- Parking features: Driveway
- Has uncovered spaces: Yes
Features
- Stories: 1
- Patio & porch: Patio, Screened, Porch
- Exterior features: Storage
- Has view: Yes
- View description: Neighborhood
- Body of water: None
Lot
- Size: 7,840 Square Feet
- Features: Landscaped
Details
- Additional structures: Shed(s)
- Parcel number: 11000090047
- Zoning: Residential
- Zoning description: Residential
Construction
Type & style
- Home type: SingleFamily
- Architectural style: Ranch
- Property subtype: Single Family Residence
- Attached to another structure: Yes
Materials
- Stone Veneer, Vinyl Siding
- Roof: Asphalt,Fiberglass
Condition
- New construction: No
- Year built: 1956
Utilities & green energy
- Sewer: Public Sewer
- Water: Public
- Utilities for property: Electricity Connected
Community & HOA
Community
- Subdivision: None
HOA
- Has HOA: No
Location
- Region: Honesdale
Financial & listing details
- Price per square foot: $198/sqft
- Tax assessed value: $124,400
- Annual tax amount: $2,946
- Date on market: 8/15/2025
- Cumulative days on market: 105 days
- Listing terms: Cash,VA Loan,FHA,Conventional
- Electric utility on property: Yes
- Road surface type: Paved
Price history
| Date | Event | Price |
|---|---|---|
| 1/15/2026 | Sold | $220,000+2.3%$198/sqft |
Source:  PWAR as distributed by MLS GRID #PW252670 Report a problem PWAR as distributed by MLS GRID #PW252670 Report a problem | ||
| 11/28/2025 | Pending sale | $215,000$193/sqft |
Source: PWAR as distributed by MLS GRID #PW252670 Report a problem | ||
| 11/14/2025 | Price change | $215,000-4.4%$193/sqft |
Source: PWAR as distributed by MLS GRID #PW252670 Report a problem | ||
| 10/21/2025 | Price change | $225,000-5.9%$202/sqft |
Source: PWAR as distributed by MLS GRID #PW252670 Report a problem | ||
| 10/9/2025 | Listed for sale | $239,000$215/sqft |
Source: PWAR as distributed by MLS GRID #PW252670 Report a problem | ||
| 8/26/2025 | Pending sale | $239,000$215/sqft |
Source: PWAR as distributed by MLS GRID #PW252670 Report a problem | ||
| 8/15/2025 | Listed for sale | $239,000$215/sqft |
Source: PWAR as distributed by MLS GRID #PW252670 Report a problem | ||
Public tax history
| Year | Property taxes | Tax assessment |
|---|---|---|
| 2025 | $2,792 +7.3% | $124,400 |
| 2024 | $2,603 | $124,400 |
| 2023 | $2,603 +2.1% | $124,400 +56.1% |
| 2022 | $2,549 +0.8% | $79,700 |
| 2021 | $2,530 +9.9% | $79,700 |
| 2020 | $2,303 +7.4% | $79,700 |
| 2019 | $2,144 -3% | $79,700 |
| 2018 | $2,209 +181.1% | $79,700 |
| 2017 | $786 | $79,700 |
| 2016 | -- | $79,700 |
| 2014 | -- | $79,700 |
| 2013 | -- | $79,700 |
| 2012 | -- | $79,700 |
| 2011 | -- | $79,700 |
| 2010 | -- | $79,700 |
| 2007 | -- | $79,700 |
Find assessor info on the county website
Neighborhood: 18431
Nearby homes
- $205,8003 bd1 ba1k sqft13 Crestmont Dr, Honesdale, PA 18431Off Market
- $234,9003 bd1 ba1.1k sqftCrestmont Dr, Equinunk, PA 18431Off Market
- $231,4004 bd1 ba1.3k sqftCrestmont Dr, Honesdale, PA 18431Off Market
- $--0.51 AcresCrestmont Dr, Honesdale, PA 18431Off Market
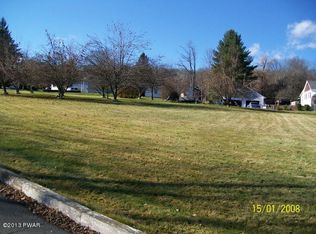
- $246,7002 bd1 ba1.2k sqft3 Beechwood Dr, Honesdale, PA 18431Off Market
- $179,1002 bd1 ba965 sqft15 Crestmont Dr, Honesdale, PA 18431Off Market
- $203,1003 bd1 ba1.2k sqft10 Beechwood Dr, Honesdale, PA 18431Off Market
- $324,5003 bd2 ba1.5k sqft2 Maplewood Dr, Honesdale, PA 18431Off Market
Nearby schools
GreatSchools rating
- NAStourbridge Primary CenterGrades: PK-2Distance: 0.5 mi
- 9/10Wayne Highlands Middle SchoolGrades: 6-8Distance: 0.6 mi
- 9/10Honesdale High SchoolGrades: 9-12Distance: 0.5 mi


Get pre-qualified for a loan
At Zillow Home Loans, we can pre-qualify you in as little as 5 minutes with no impact to your credit score.An equal housing lender. NMLS #10287.
Sell for more on Zillow
Get a Zillow Showcase℠ listing at no additional cost and you could sell for .
$222,700
2% more
+$4,454
With Zillow Showcase(estimated)
$227,154
- Pennsylvania
- Wayne County
- Honesdale
- 18431
- 4 Beechwood Dr
Nearby cities
Nearby zip codes
Other Honesdale Topics
