Skip main navigation
For sale
  • Price cut: $20K (7/10)
    $565,000

    4 Beechwood Drive, Shirley, NY 11967

    4beds
    1,500sqft
    Loading
    Single Family Residence, Residential
    Built in 1976
    4,792 Square Feet Lot
    $569,700 Zestimate®
    $377/sqft
    $-- HOA

    What's special

    Modern cabinetryBrand-new fully updated kitchenSleek quartz countertops
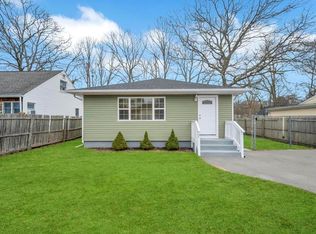
    Beautifully Updated Home on Oversized 2-Lot Property! Great starter home room to expand. This well-maintained home sits on an oversized property offering exceptional space and flexibility. Enjoy a brand-new, fully updated kitchen featuring sleek quartz countertops, modern cabinetry, and direct access to a spacious deck off the kitchen—perfect for entertaining. With the potential for a mother–daughter setup (with proper permits), this home provides versatility for extended family or additional living space. Major updates within the last 10 years include: Windows Roof Siding Exterior doors Fully fenced yard with Shed Paint,carpet Low taxes make this property an even greater value. Move-in ready with room to grow—don’t miss this rare opportunity!
    358 days
    |
    841
    |
    25
    |

    Zillow last checked:

    Listing updated:

    Listed by:

    The Agency Northshore NY 631-870-0753,

    Alyssa M. DiMartino 631-559-9733,

    Kieran Rodgers 631-416-0703,

    The Agency Northshore NY

    Source: OneKey® MLS as distributed by MLS GRID,MLS#: 896199MLS Logo

      Facts & features

      Interior

      Bedrooms & bathrooms
      • Bedrooms: 4
      • Bathrooms: 2
      • Full bathrooms: 1
      • 1/2 bathrooms: 1
      Heating
      • Oil
      Cooling
      • Wall/Window Unit(s)
      Appliances
      • Included: Electric Range
      Features
      • Eat-in Kitchen
      • Attic: Unfinished
      • Has fireplace: No
      Interior area
      • Total structure area: 4,792
      • Total interior livable area: 1,500 sqft

      Property

      Lot
      • Size: 4,792 Square Feet
      Details
      • Parcel number: 0200980400100074000
      • Special conditions: None

      Construction

      Type & style
      • Home type: SingleFamily
      • Architectural style: Hi Ranch
      • Property subtype: Single Family Residence, Residential
      Materials
      • Vinyl Siding
      Condition
      • Year built: 1976

      Utilities & green energy

      • Sewer: Cesspool
      • Water: Public
      • Utilities for property: See Remarks

      Community & HOA

      HOA
      • Has HOA: No
      Location
      • Region: Shirley

      Financial & listing details

      • Price per square foot: $377/sqft
      • Tax assessed value: $1,625
      • Annual tax amount: $7,063
      • Date on market: 8/5/2025
      • Cumulative days on market: 359 days
      • Listing agreement: Exclusive Agency

        Estimated market value

        $569,700

        $541,000 - $598,000

        $3,516/mo

        Price history

        DateEventPrice
        7/10/2026Price change$565,000-3.4%$377/sqft
        Source: OneKey® MLS as distributed by MLS GRID #896199 Report a problem
        3/27/2026Price change$585,000-2.5%$390/sqft
        Source: OneKey® MLS as distributed by MLS GRID #896199 Report a problem
        8/5/2025Listed for sale$599,999+246.8%$400/sqft
        Source: OneKey® MLS as distributed by MLS GRID #896199 Report a problem
        7/23/2014Sold$173,000-8.9%$115/sqft
        Source: OneKey® MLS as distributed by MLS GRID #L2623969 Report a problem
        5/9/2013Listing removed$189,990$127/sqft
        Source: Century 21 Stanzoni Realty #2573942 Report a problem
        4/16/2013Price change$189,990+387.2%$127/sqft
        Source: Century 21 Stanzoni Realty #2573942 Report a problem
        10/16/2012Listed for sale$39,000$26/sqft
        Source: Coldwell Banker M&D Good Life #2534035 Report a problem

        Public tax history

        YearProperty taxesTax assessment
        2025-- $1,625
        2024-- $1,625
        2023-- $1,625
        2022-- $1,625
        2021-- $1,625
        2020-- $1,625
        2019-- $1,625
        2018-- $1,625
        2017$7,152 $1,625
        2016-- $1,625
        2015-- $1,625 -5.8%
        2014-- $1,725 +1.5%
        2013-- $1,700
        2012-- $1,700 -5.6%
        2011-- $1,800
        2007$4,660 +30.1%$1,800
        2005$3,582 +6.1%$1,800
        2004$3,375 +7.3%$1,800
        2003$3,145 +6.4%$1,800
        2002$2,955 $1,800
        Find assessor info on the county website

        Monthly payment

        Estimated monthly payment$1,822
        All calculations are estimates and provided by Zillow, Inc. for informational purposes only. Actual amounts may vary.
        HOA fees may include property taxes on listings classified as Co-Ops. Contact the listing agent and/or owner for fee details.
        Mortgage interest rates are dependent on a number of factors, including credit score, down payment, and repayment length. Interest rate data provided by Zillow Group Marketplace, Inc. as of 1/1/1970 from various mortgage lenders with which we have lead or other similar arrangements; the Estimated Payment is an average of those rates.
        See how much you could borrow to make a competitive offer.

        Climate risks

        Neighborhood: 11967

        Getting around

        48 / 100
        Car-Dependent
        35 / 100
        Somewhat Bikeable

        Nearby schools

        GreatSchools rating
        Schools provided by the listing agent
        • Elementary: John S Hobart Elementary School
        • Middle: William Floyd Middle School
        • High: William Floyd High School

        Source: OneKey® MLS as distributed by MLS GRID. This data may not be complete. We recommend contacting the local school district to confirm school assignments for this home.

        A local agent can set up tours, give advice and negotiate with sellers.

        Browse local experts

        Similar homes