Experience refined living in a splendid 3 bedroom, 2 1/2 bath Colonial in the sought after Beechwood neighborhood. This home exudes classic charm with 9' ceilings, custom crown moldings and 2 story foyer. Creating an open and inviting atmosphere. Updated kitchen thats a culinary haven boasting quartz countertops, custom built island, tiled backsplash and Stainless steel appliances. The kitchen seamlessly flows into the cozy family room, centered around a fireplace that's perfect for relaxation. Formal dining room great for entertaining. The primary suite is a luxurious retreat, featuring double door entry, vaulted ceilings and en-suite bath. A walk in closet completes the sanctuary. Upstairs, the beautifully adorned second floor radiates comfort. Laundry is conveniently situated here for practicality. Stay comfortable year round with Central air. The fenced backyard is ideal for outdoor activities. Nestled on almost an acre surrounded by 73 acres of open space. This home offers you country living with the convenience of having shopping, beaches and the highway just minutes away. A partially finished basement and 2 car garage completes this home!
Sold for $550,000
$550,000
4 Beechwood Hollow St, Bradford, RI 02808
3beds
2,290sqft
Single Family Residence
Built in 2007
0.92 Acres Lot
$631,400 Zestimate®
$240/sqft
$4,001 Estimated rent
Home value
$631,400
$600,000 - $663,000
$4,001/mo
Zestimate® history
Owner options
List your home for rent
$4,001/mo
Rent Zestimate®
Find your next renter with Zillow Rental Manager. Plus, with online applications, you can quickly screen prospective tenants – for free.
$4,001/mo
Rent Zestimate®
Refinance and save
$3,740/mo
Est. payment
Refinancing to a lower rate could help reduce your monthly payments and save thousands over the life of the loan.
$3,740/mo
Est. payment
Explore your selling options
Work with a Zillow partner agent
Leverage their expertise and Zillow's premium Showcase listings to get your home seen by more buyers.
Get startedList with your own agent
Get your home in front of millions of buyers by listing it on Zillow.
Learn how to do itSell it yourself
Take full control of how buyers see your home on Zillow by listing For Sale by Owner (FSBO).
List your homeWhat's special
Custom built islandFenced backyardEn-suite bathWalk in closetQuartz countertopsCozy family roomFormal dining room
Zillow last checked:
Listing updated:
Listed by:
Tina Hartley 401-644-6704,
RE/MAX Professionals
Bought with:
Chad Dupuis, RES.0028718
Coldwell Banker Coastal Homes
Source: StateWide MLS RI,MLS#: 1341400
Facts & features
Interior
Bedrooms & bathrooms
- Bedrooms: 3
- Bathrooms: 3
- Full bathrooms: 2
- 1/2 bathrooms: 1
Bathroom
- Features: Bath w Tub, Bath w Shower Stall, Bath w Tub & Shower
Heating
- Oil, Forced Air
Cooling
- Central Air
Appliances
- Included: Dishwasher, Microwave, Oven/Range, Refrigerator
Features
- Wall (Plaster), Plumbing (Mixed)
- Flooring: Ceramic Tile, Hardwood, Laminate
- Basement: Full,Bulkhead,Partially Finished,Playroom,Storage Space
- Number of fireplaces: 1
- Fireplace features: Tile, Zero Clearance
Interior area
- Total structure area: 1,960
- Total interior livable area: 2,290 sqft
- Finished area above ground: 1,960
- Finished area below ground: 330
Property
Parking
- Total spaces: 6
- Parking features: Attached, Garage Door Opener
- Attached garage spaces: 2
Lot
- Size: 0.92 Acres
Details
- Foundation area: 960
- Special conditions: Conventional/Market Value
Construction
Type & style
- Home type: SingleFamily
- Architectural style: Colonial
- Property subtype: Single Family Residence
Materials
- Plaster, Vinyl Siding
- Foundation: Concrete Perimeter
Condition
- New construction: No
- Year built: 2007
Utilities & green energy
- Electric: 150 Amp Service
- Sewer: Septic Tank
- Water: Well
Community & HOA
Community
- Subdivision: Beechwoods
HOA
- Has HOA: No
- HOA fee: $350 annually
Location
- Region: Bradford
Financial & listing details
- Price per square foot: $240/sqft
- Annual tax amount: $6,314
- Date on market: 8/10/2023
Price history
| Date | Event | Price |
|---|---|---|
| 9/19/2023 | Sold | $550,000+0%$240/sqft |
Source:  StateWide MLS RI #1341400 Report a problem StateWide MLS RI #1341400 Report a problem | ||
| 8/28/2023 | Pending sale | $549,900$240/sqft |
Source: StateWide MLS RI #1341400 Report a problem | ||
| 8/18/2023 | Contingent | $549,900$240/sqft |
Source: StateWide MLS RI #1341400 Report a problem | ||
| 8/10/2023 | Listed for sale | $549,900$240/sqft |
Source: StateWide MLS RI #1341400 Report a problem | ||
Public tax history
Tax history is unavailable.
Neighborhood: 02808
Nearby homes
- $603,5003 bd2 ba1.9k sqft4 Beechwoods Holw, Bradford, RI 02808Off Market
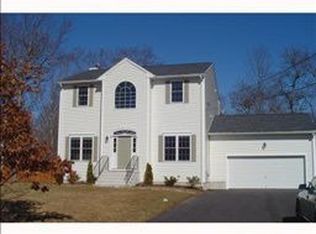
- $583,4003 bd3 ba1.7k sqft2 Beechwoods Holw, Bradford, RI 02808Off Market

- $644,7004 bd3 ba2.2k sqft6 Beechwoods Holw, Bradford, RI 02808Off Market
- $594,6004 bd3 ba2.2k sqft6 Beechwood Hollow, Hopkinton, RI 02808Off Market
- $591,8003 bd3 ba2k sqft3 Beechwoods Holw, Bradford, RI 02808Off Market
- $586,8003 bd2 ba1.7k sqft8 Beechwoods Holw, Bradford, RI 02808Off Market
- $636,6004 bd2 ba1.9k sqft4 Hopkins Holw, Bradford, RI 02808Off Market
- $603,9003 bd2 ba1.8k sqft5 Beechwoods Holw, Bradford, RI 02808Off Market
- $310,3002 bd1 ba960 sqft167 Alton Bradford Rd, Hopkinton, RI 02808Off Market
Nearby schools
GreatSchools rating
- 7/10Chariho Regional Middle SchoolGrades: 5-8Distance: 2.4 mi
- 10/10Chariho High SchoolGrades: 9-12Distance: 2.6 mi
- 8/10Ashaway Elementary SchoolGrades: K-4Distance: 3.1 mi
Get a cash offer in 3 minutes
Find out how much your home could sell for in as little as 3 minutes with a no-obligation cash offer.
Estimated market value
$631,400
Get a cash offer in 3 minutes
Find out how much your home could sell for in as little as 3 minutes with a no-obligation cash offer.
Estimated market value
$631,400
- Rhode Island
- Washington County
- Hopkinton
- 02808
- 4 Beechwood Hollow St
Nearby cities
Nearby neighborhoods
Nearby zip codes
Other Hopkinton Topics
