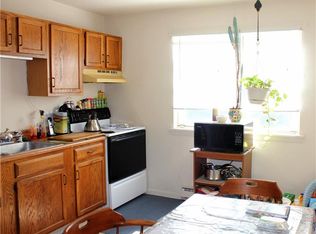
Welcome Home! Step into comfort and ease in this beautifully updated 2-bedroom ranch-style condo, perfectly designed for low-maintenance living. From the moment you enter, you'll notice the modern finishes, fresh updates, and an open layout that makes everyday living feel effortless. Imagine starting your morning with coffee in the light-filled living room or enjoying a quiet evening meal in the cozy dining area. The updated kitchen offers plenty of cabinet space and flows naturally into the rest of the home-perfect for both everyday meals and casual entertaining. Both bedrooms are generously sized with ample closet space, ideal for restful nights or a home office setup. The convenience of on-site laundry means no more hauling baskets or planning trips to the laundromat-just easy living at its best. Whether you're a first-time buyer, looking to downsize, or simply seeking a stylish, single-level home, this condo offers the perfect blend of comfort, convenience, and charm. Come picture yourself living here-you'll love what you see!
Sold for $175,000
$175,000
4 Belair Drive #4, New Milford, CT 06776
2beds
840sqft
Condominium
Built in 1969
-- sqft lot
$185,600 Zestimate®
$208/sqft
$1,899 Estimated rent
Home value
$185,600
$160,000 - $217,000
$1,899/mo
Zestimate® history
Owner options
List your home for rent
$1,899/mo
Rent Zestimate®
Find your next renter with Zillow Rental Manager. Plus, with online applications, you can quickly screen prospective tenants – for free.
$1,899/mo
Rent Zestimate®
Refinance and save
$1,510/mo
Est. payment
Refinancing to a lower rate could help reduce your monthly payments and save thousands over the life of the loan.
$1,510/mo
Est. payment
Explore your selling options
Work with a Zillow partner agent
Leverage their expertise and Zillow's premium Showcase listings to get your home seen by more buyers.
Get startedList with your own agent
Get your home in front of millions of buyers by listing it on Zillow.
Learn how to do itSell it yourself
Take full control of how buyers see your home on Zillow by listing For Sale by Owner (FSBO).
List your homeWhat's special
On-site laundryModern finishesAmple closet spaceOpen layoutCozy dining areaPlenty of cabinet spaceUpdated kitchen
Zillow last checked:
Listing updated:
Listed by:
Sam E. Ratner 203-996-8360,
Keller Williams Realty Prtnrs. 203-459-4663,
Ruth Ratner 203-996-8361,
Keller Williams Realty Prtnrs.
Bought with:
Marie Torres, RES.0784501
Rebelo Realty LLC
Source: Smart MLS,MLS#: 24101878
Facts & features
Interior
Bedrooms & bathrooms
- Bedrooms: 2
- Bathrooms: 1
- Full bathrooms: 1
Primary bedroom
- Features: Laminate Floor
- Level: Main
Bedroom
- Features: Laminate Floor
- Level: Main
Bathroom
- Level: Main
Dining room
- Features: Laminate Floor
- Level: Main
Living room
- Features: Laminate Floor
- Level: Main
Heating
- Baseboard, Electric
Cooling
- Wall Unit(s)
Appliances
- Included: None, Electric Water Heater, Water Heater
- Laundry: Coin Op Laundry, Common Area, Lower Level
Features
- Basement: None
- Attic: None
- Has fireplace: No
Interior area
- Total structure area: 840
- Total interior livable area: 840 sqft
- Finished area above ground: 840
Property
Parking
- Total spaces: 1
- Parking features: None, Paved, Driveway
- Has uncovered spaces: Yes
Features
- Stories: 2
Lot
- Features: Level
Details
- Parcel number: 1874609
- Zoning: RM
Construction
Type & style
- Home type: Condo
- Architectural style: Ranch
- Property subtype: Condominium
Materials
- Brick
Condition
- New construction: No
- Year built: 1969
Utilities & green energy
- Sewer: Public Sewer
- Water: Public
Community & HOA
HOA
- Has HOA: Yes
- Amenities included: Management
- Services included: Maintenance Grounds, Trash, Snow Removal, Water, Sewer
- HOA fee: $281 monthly
Location
- Region: New Milford
Financial & listing details
- Price per square foot: $208/sqft
- Tax assessed value: $56,770
- Annual tax amount: $1,758
- Date on market: 6/7/2025
Price history
| Date | Event | Price |
|---|---|---|
| 8/11/2025 | Sold | $175,000+2.9%$208/sqft |
Source:  Smart MLS #24101878 Report a problem Smart MLS #24101878 Report a problem | ||
| 8/11/2025 | Pending sale | $170,000$202/sqft |
Source: Smart MLS #24101878 Report a problem | ||
| 7/22/2025 | Listed for sale | $170,000$202/sqft |
Source: Smart MLS #24101878 Report a problem | ||
| 6/12/2025 | Pending sale | $170,000$202/sqft |
Source: Smart MLS #24101878 Report a problem | ||
| 6/7/2025 | Listed for sale | $170,000+106.1%$202/sqft |
Source: Smart MLS #24101878 Report a problem | ||
| 3/5/2019 | Sold | $82,500+37.5%$98/sqft |
Source: Smart MLS #170159017 Report a problem | ||
| 9/28/2017 | Sold | $60,000$71/sqft |
Source: Smart MLS #99192551 Report a problem | ||
Public tax history
Tax history is unavailable.
Find assessor info on the county website
Neighborhood: 06776
Nearby homes
- $145,7001 bd1 ba735 sqft15 Belair Dr #15, New Milford, CT 06776Off Market
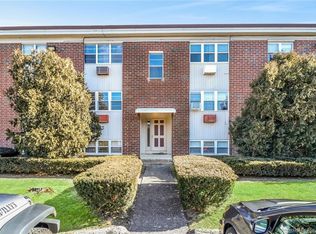
- $185,0002 bd1 ba840 sqft3 Belair Dr #3, New Milford, CT 06776Sold
- $180,6001 bd1 ba735 sqft18 Bel Air Dr #18, New Milford, CT 06776Off Market
- $160,0002 bd1 ba840 sqft5 Belair Dr #5, New Milford, CT 06776Pending

- $185,0002 bd1 ba840 sqft21 Belair Dr #21, New Milford, CT 06776Sold
- $165,5002 bd1 ba840 sqft48 Belair Dr, New Milford, CT 06776Off Market
- $182,8002 bd1 ba840 sqft45 Belair Dr, New Milford, CT 06776Off Market
- $172,2001 bd1 ba735 sqft41 Belair Dr, New Milford, CT 06776Off Market
Nearby schools
GreatSchools rating
- NANorthville Elementary SchoolGrades: PK-2Distance: 1 mi
- 5/10Schaghticoke Middle SchoolGrades: 6-8Distance: 1.2 mi
- 6/10New Milford High SchoolGrades: 9-12Distance: 5.6 mi
Schools provided by the listing agent
- Elementary: Northville
- Middle: Schaghticoke,Sarah Noble Intermediate Schoo
- High: New Milford
Source: Smart MLS. This data may not be complete. We recommend contacting the local school district to confirm school assignments for this home.


Get pre-qualified for a loan
At Zillow Home Loans, we can pre-qualify you in as little as 5 minutes with no impact to your credit score.An equal housing lender. NMLS #10287.
Sell for more on Zillow
Get a Zillow Showcase℠ listing at no additional cost and you could sell for .
$185,600
2% more
+$3,712
With Zillow Showcase(estimated)
$189,312
- Connecticut
- Litchfield County
- New Milford
- 06776
- 4 Belair Drive Unit 4
Nearby cities
Nearby neighborhoods
Nearby zip codes
Other New Milford Topics
