Highest & Best! Captivating 5 Bedroom, 6 Bath Colonial Home, in Nabby Ridge Estates, showcases an idyllic 1.5 Ac level property, surrounded by perennial gardens, stone walks & walls, extensive outdoor lighting plus an in-ground, salt water pool & spa. Enveloped by professional landscape, this 5035+ SF statement home gleams like new. The 2 story foyer hosts herringbone Brazilian hardwood floors with turn stair. Sun filled rooms drenched by Natural light reflect the gleaming hardwood floors. The open concept plan, with front & rear, offers a clear line of site, from the dramatic vaulted sunroom through the family room w/floor to ceiling fieldstone fireplace to an adjacent library enhanced by built in bookcases. The stunning center island kitchen w/marble & wood counters & upscale appliances boasts sliders to the expansive deck & patio; offering dining indoors to out. An elegant formal dining room for intimate gatherings leads effortlessly to the Chef's kitchen with gas cooking, lighted glass cabinetry, mini fridge & more. The dining area leads through sliders to the 1650 SF deck & stone terrace backed by the stunning in ground pool & spa w/multicolor LED lighting. An expansive rear yard offers grand space for outdoor functions like BBQ's, pool parties or a tented wedding. Luxury living is found throughout this exquisite, move-in condition home. Detailed moldings, panel trim, built-ins, walls of windows & exceptional quality showcase this classic with a modern twist. The. grand primary suite boasts a lighted tray ceiling, walk-in closet w/built-ins & a grand limestone tile bath. Four more detailed bedrooms offer bath access. A main level laundry, second stackable laundry in master, 2 powder rooms, mudroom w/cabinetry, 3 car garage w/epoxy floor, c/vac even in garage, custom exterior lighting & walk-up floored attic! A Dream Come True! Just 6 min to shopping, restaurants & I 84 for an easy NY commute!
Sold for $1,550,000
$1,550,000
4 Belden Hill Road, Brookfield, CT 06804
5beds
5,035sqft
Single Family Residence
Built in 2005
1.5 Acres Lot
$1,681,900 Zestimate®
$308/sqft
$8,839 Estimated rent
Home value
$1,681,900
$1.50M - $1.88M
$8,839/mo
Zestimate® history
Owner options
List your home for rent
$8,839/mo
Rent Zestimate®
Find your next renter with Zillow Rental Manager. Plus, with online applications, you can quickly screen prospective tenants – for free.
$8,839/mo
Rent Zestimate®
Refinance and save
$8,736/mo
Est. payment
Refinancing to a lower rate could help reduce your monthly payments and save thousands over the life of the loan.
$8,736/mo
Est. payment
Explore your selling options
Work with a Zillow partner agent
Leverage their expertise and Zillow's premium Showcase listings to get your home seen by more buyers.
Get startedList with your own agent
Get your home in front of millions of buyers by listing it on Zillow.
Learn how to do itSell it yourself
Take full control of how buyers see your home on Zillow by listing For Sale by Owner (FSBO).
List your homeWhat's special
Dramatic vaulted sunroomExpansive rear yardWalls of windowsExpansive deck and patioGrand primary suiteGrand limestone tile bathElegant formal dining room
Zillow last checked:
Listing updated:
Listed by:
The Sivba Team at Coldwell Banker Realty,
Barbara L. Sivba 203-667-4336,
Coldwell Banker Realty 203-790-9500
Bought with:
Jacqueline Himmelfarb, RES.0784319
William Raveis Real Estate
Source: Smart MLS,MLS#: 24076105
Facts & features
Interior
Bedrooms & bathrooms
- Bedrooms: 5
- Bathrooms: 6
- Full bathrooms: 3
- 1/2 bathrooms: 3
Rooms
- Room types: Laundry
Primary bedroom
- Features: High Ceilings, Vaulted Ceiling(s), Full Bath, Walk-In Closet(s), Hardwood Floor
- Level: Upper
- Area: 293.92 Square Feet
- Dimensions: 16.7 x 17.6
Bedroom
- Features: Full Bath, Wall/Wall Carpet
- Level: Upper
- Area: 322.92 Square Feet
- Dimensions: 15.6 x 20.7
Bedroom
- Features: Half Bath, Hardwood Floor
- Level: Upper
- Area: 210.09 Square Feet
- Dimensions: 14.1 x 14.9
Bedroom
- Features: Jack & Jill Bath, Wall/Wall Carpet
- Level: Upper
- Area: 403.09 Square Feet
- Dimensions: 17.3 x 23.3
Bedroom
- Features: Jack & Jill Bath, Wall/Wall Carpet
- Level: Upper
- Area: 344.75 Square Feet
- Dimensions: 17.5 x 19.7
Dining room
- Features: Hardwood Floor
- Level: Main
- Area: 274.56 Square Feet
- Dimensions: 15.6 x 17.6
Family room
- Features: Fireplace, Hardwood Floor
- Level: Main
- Area: 354 Square Feet
- Dimensions: 17.7 x 20
Kitchen
- Features: Breakfast Bar, Quartz Counters, Kitchen Island, Sliders, Hardwood Floor
- Level: Main
- Area: 672 Square Feet
- Dimensions: 24 x 28
Living room
- Features: Bookcases, Built-in Features, Hardwood Floor
- Level: Main
- Area: 274.56 Square Feet
- Dimensions: 15.6 x 17.6
Loft
- Features: Hardwood Floor
- Level: Upper
- Area: 184 Square Feet
- Dimensions: 8 x 23
Other
- Features: High Ceilings, Balcony/Deck, Hardwood Floor
- Level: Upper
- Area: 253.44 Square Feet
- Dimensions: 14.4 x 17.6
Heating
- Hydro Air, Oil
Cooling
- Central Air, Zoned
Appliances
- Included: Gas Range, Oven, Microwave, Dishwasher, Washer, Dryer, Water Heater
- Laundry: Main Level
Features
- Open Floorplan, Entrance Foyer, Smart Thermostat
- Doors: French Doors
- Windows: Thermopane Windows
- Basement: Full,Unfinished
- Attic: Storage,Floored,Walk-up
- Number of fireplaces: 1
Interior area
- Total structure area: 5,035
- Total interior livable area: 5,035 sqft
- Finished area above ground: 5,035
- Finished area below ground: 0
Property
Parking
- Total spaces: 8
- Parking features: Attached, Paved, Driveway, Private
- Attached garage spaces: 3
- Has uncovered spaces: Yes
Features
- Patio & porch: Deck, Patio
- Exterior features: Rain Gutters, Garden, Lighting, Stone Wall
- Has private pool: Yes
- Pool features: Gunite, Heated, Pool/Spa Combo, Salt Water, In Ground
Lot
- Size: 1.5 Acres
- Features: Interior Lot, Subdivided, Cul-De-Sac, Landscaped, In Flood Zone
Details
- Parcel number: 55728
- Zoning: R-60
Construction
Type & style
- Home type: SingleFamily
- Architectural style: Colonial
- Property subtype: Single Family Residence
Materials
- Wood Siding
- Foundation: Concrete Perimeter
- Roof: Asphalt
Condition
- New construction: No
- Year built: 2005
Utilities & green energy
- Sewer: Septic Tank
- Water: Well
Green energy
- Energy efficient items: Thermostat, Ridge Vents, Windows
- Energy generation: Solar
Community & HOA
Community
- Features: Health Club
- Security: Security System
- Subdivision: Belden Hill Estates
HOA
- Has HOA: No
Location
- Region: Brookfield
Financial & listing details
- Price per square foot: $308/sqft
- Tax assessed value: $652,840
- Annual tax amount: $18,214
- Date on market: 3/21/2025
- Exclusions: staging in baths and kitchen 1 bedroom
Price history
| Date | Event | Price |
|---|---|---|
| 4/11/2025 | Sold | $1,550,000+11.1%$308/sqft |
Source:  Smart MLS #24076105 Report a problem Smart MLS #24076105 Report a problem | ||
| 4/10/2025 | Pending sale | $1,395,000$277/sqft |
Source: Smart MLS #24076105 Report a problem | ||
| 3/21/2025 | Listed for sale | $1,395,000+16.3%$277/sqft |
Source: Smart MLS #24076105 Report a problem | ||
| 8/7/2024 | Sold | $1,200,000+11.1%$238/sqft |
Source: Public Record Report a problem | ||
| 11/22/2004 | Sold | $1,080,502$215/sqft |
Source: Public Record Report a problem | ||
Public tax history
| Year | Property taxes | Tax assessment |
|---|---|---|
| 2025 | $19,086 +4.8% | $659,720 +1.1% |
| 2024 | $18,214 +3.9% | $652,840 |
| 2023 | $17,535 +3.8% | $652,840 |
| 2022 | $16,895 -8% | $652,840 +7.1% |
| 2021 | $18,356 +1.5% | $609,840 |
| 2020 | $18,082 +1.8% | $609,840 |
| 2019 | $17,771 +2.8% | $609,840 |
| 2018 | $17,283 +3.8% | $609,840 |
| 2017 | $16,643 -0.6% | $609,840 -6.4% |
| 2015 | $16,738 | $651,290 |
| 2014 | $16,738 +1.2% | $651,290 +0% |
| 2013 | $16,539 +3.5% | $651,150 |
| 2012 | $15,979 -2.6% | $651,150 -20.8% |
| 2011 | $16,400 +2.4% | $822,460 |
| 2010 | $16,013 +5.5% | $822,460 +2.2% |
| 2009 | $15,179 +1.1% | $804,820 |
| 2008 | $15,010 +3.8% | $804,820 |
| 2007 | $14,455 +292.6% | $804,820 +437.2% |
| 2006 | $3,682 +58.7% | $149,810 +54.3% |
| 2005 | $2,320 -58.9% | $97,090 -61.1% |
| 2004 | $5,650 | $249,770 |
Find assessor info on the county website
Neighborhood: 06804
Nearby homes

- $1,272,4005 bd7 ba5.7k sqft6 Belden Hill Rd, Brookfield, CT 06804Off Market
- $1,282,0005 bd6 ba4.4k sqft2 Belden Hill Rd, Brookfield, CT 06804Off Market
- $1,600,0005 bd5 ba6.3k sqft1 Mapleview Ln, Danbury, CT 06811Sold

- $1,350,0004 bd5 ba5.1k sqft3 Belden Hill Rd, Brookfield, CT 06804Sold
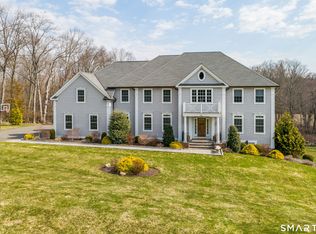
- $1,368,8004 bd4 ba4.4k sqft5 Belden Hill Rd, Brookfield, CT 06804Off Market
- $442,1003 bd1 ba1.1k sqft17 Nabby Rd, Brookfield, CT 06804Off Market
- $1,655,5005 bd7 ba7.6k sqft8 Belden Hill Rd, Brookfield, CT 06804Off Market
- $1,273,3005 bd5 ba5.2k sqft1 Belden Hill Rd, Brookfield, CT 06804Off Market
Nearby schools
GreatSchools rating
- 6/10Candlewood Lake Elementary SchoolGrades: K-5Distance: 0.4 mi
- 8/10Whisconier Middle SchoolGrades: 6-8Distance: 2.2 mi
- 8/10Brookfield High SchoolGrades: 9-12Distance: 3 mi
Schools provided by the listing agent
- Elementary: Candlewood Lake Elementary
- High: Brookfield
Source: Smart MLS. This data may not be complete. We recommend contacting the local school district to confirm school assignments for this home.
Sell for more on Zillow
Get a Zillow Showcase℠ listing at no additional cost and you could sell for .
$1,681,900
2% more
+$33,638
With Zillow Showcase(estimated)
$1,715,538
Sell for more on Zillow
Get a Zillow Showcase℠ listing at no additional cost and you could sell for .
$1,681,900
2% more
+$33,638
With Zillow Showcase(estimated)
$1,715,538
- Connecticut
- Fairfield County
- Brookfield
- 06804
- 4 Belden Hill Road
