Skip main navigation
Sold for $630,000
  • $630,000

    4 Bell Ln, Burlington, NJ 08016

    4beds
    2,590sqft
    Single Family Residence
    Built in 2000
    0.29 Acres Lot
    $693,300 Zestimate®
    $243/sqft
    $3,481 Estimated rent

    Home value

    $693,300

    $659,000 - $728,000

    $3,481/mo

    Zestimate® history
    Loading
    Loading...

    Owner options

    List your home for rent

    $3,481/mo

    Rent Zestimate®

    Find your next renter with Zillow Rental Manager. Plus, with online applications, you can quickly screen prospective tenants – for free.

    Learn more

    $3,481/mo

    Rent Zestimate®

    Refinance and save

    $4,458/mo

    Est. payment

    Refinancing to a lower rate could help reduce your monthly payments and save thousands over the life of the loan.

    See today's rates

    $4,458/mo

    Est. payment

    Explore your selling options

    Work with a Zillow partner agent

    Leverage their expertise and Zillow's premium Showcase listings to get your home seen by more buyers.

    Get started

    List with your own agent

    Get your home in front of millions of buyers by listing it on Zillow.

    Learn how to do it

    Sell it yourself

    Take full control of how buyers see your home on Zillow by listing For Sale by Owner (FSBO).

    List your home

    What's special

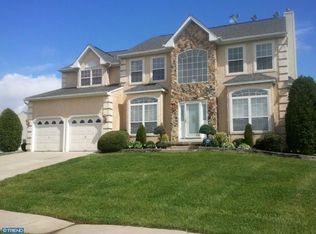
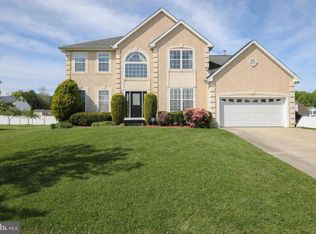
    Welcome to your dream home in the picturesque development of Sunset Ridge! This stunning 4-bedroom, 2.5-bath residence offers a perfect blend of modern upgrades and classic charm. Step inside to discover hardwood floors throughout the home. To your right, you'll find the formal living room, and to your left, the formal dining room, both accented with crown moldings, creating a warm and inviting ambiance. The kitchen, updated in 2018, boasts stainless steel appliances, subway-tiled backsplash, gas range, ceramic-tiled floors, elegant quartz countertops, and ample custom cabinetry with crown molding, making it a chef's delight. The area also features a breakfast nook. The family room offers a beautiful craftsman style built-in bookcases. On this main level, you will also find the laundry room. This home features a new roof (2019), a new driveway, a state-of-the-art heater and AC installed in 2023, and a new hot water heater (2021), ensuring peace of mind and comfort for years to come. All of the upstairs bedrooms have hardwood floors, while the bathrooms are tiled. The primary bedroom boasts cathedral ceilings and huge closets. The primary bathroom features custom tiled floors, a double vanity, seamless shower doors with subway-tiled surround, and a freestanding soaking tub, making it a real showstopper. Additionally, the completely finished basement features high-traffic carpet and a convenient kitchenette, perfect for hosting guests, family movie nights, or game nights. A pool table is included. The backyard is an oasis for relaxation and entertainment, featuring a 30' x 22' covered deck and paver patio with an outdoor kitchen area. The fully fenced backyard offers privacy and a safe space for children and pets to play. You can also enjoy fresh produce from your private garden, which is fully developed to produce organic and heirloom vegetables, such as watermelon, peppers, tomatoes, cantaloupe, corn, and pumpkins. The meticulously maintained exterior is enhanced by an 8-zone sprinkler system, keeping the lush landscaping vibrant and green. Don’t miss the opportunity to make this exquisite home your own, where every detail has been thoughtfully designed for modern living in a serene, beautiful neighborhood. Photos to follow shortly. PICS TO FOLLOW SHORTLY

    Zillow last checked:

    Listing updated:

    Listed by:

    Chris Twardy 609-304-2314,

    BHHS Fox & Roach-Mt Laurel,

    Listing Team: Tri State Real Estate Group

    Bought with:

    Nikunj Shah

    Long & Foster Real Estate, Inc.

    Source: Bright MLS,MLS#: NJBL2067842MLS Logo

    Facts & features

    Interior

    Bedrooms & bathrooms
    • Bedrooms: 4
    • Bathrooms: 3
    • Full bathrooms: 2
    • 1/2 bathrooms: 1
    • Main level bathrooms: 1
    Basement
    • Area: 0
    Heating
    • Forced Air, Natural Gas
    Cooling
    • Central Air, Electric
    Appliances
    • Included: Dishwasher, Microwave, Disposal, Dryer, Oven/Range - Gas, Refrigerator, Washer, Gas Water Heater
    • Laundry: Main Level, Laundry Room
    Features
    • Breakfast Area, Open Floorplan, Kitchen - Table Space, Soaking Tub, Bathroom - Stall Shower, Bathroom - Tub Shower, Upgraded Countertops, Wainscotting, Wine Storage, Ceiling Fan(s), Crown Molding, Dining Area, Family Room Off Kitchen, Floor Plan - Traditional, Pantry, Primary Bath(s), Recessed Lighting, Walk-In Closet(s), 9'+ Ceilings
    • Flooring: Wood, Vinyl
    • Windows: Energy Efficient
    • Basement: Full,Finished
    • Has fireplace: No
    Interior area
    • Total structure area: 2,590
    • Total interior livable area: 2,590 sqft
    • Finished area above ground: 2,590
    • Finished area below ground: 0

    Property

    Parking
    • Total spaces: 2
    • Parking features: Garage Door Opener, Attached, Other
    • Attached garage spaces: 2
    Accessibility
    • Accessibility features: None
    Features
    • Levels: Two
    • Stories: 2
    • Patio & porch: Deck, Patio
    • Exterior features: Sidewalks, Street Lights, Lawn Sprinkler
    • Pool features: None
    • Fencing: Full,Privacy,Vinyl
    Lot
    • Size: 0.29 Acres
    • Dimensions: 100.00 x 127.00
    • Features: Level
    Details
    • Additional structures: Above Grade, Below Grade
    • Parcel number: 0600109 1300002
    • Zoning: R-12
    • Special conditions: Standard

    Construction

    Type & style
    • Home type: SingleFamily
    • Architectural style: Contemporary
    • Property subtype: Single Family Residence
    Materials
    • Vinyl Siding
    • Foundation: Brick/Mortar
    • Roof: Pitched,Shingle
    Condition
    • New construction: No
    • Year built: 2000

    Utilities & green energy

    • Electric: 100 Amp Service
    • Sewer: Public Sewer
    • Water: Public
    • Utilities for property: Cable Connected

    Community & neighborhood

    Security
    • Security features: Security System, Fire Sprinkler System
    Location
    • Region: Burlington
    • Subdivision: Sunset Ridge
    • Municipality: BURLINGTON TWP

    Other

    Other facts
    • Listing agreement: Exclusive Right To Sell
    • Listing terms: Conventional,VA Loan,USDA Loan,Cash,FHA
    • Ownership: Fee Simple

    Price history

    DateEventPrice
    8/15/2024Sold$630,000+5%$243/sqft
    Source: Bright MLS #NJBL2067842 Report a problem
    6/30/2024Contingent$600,000$232/sqft
    Source: Bright MLS #NJBL2067842 Report a problem
    6/29/2024Listed for sale$600,000+20%$232/sqft
    Source: Bright MLS #NJBL2067842 Report a problem
    12/16/2023Listing removed--
    Source: Bright MLS #NJBL2000369 Report a problem
    12/15/2021Sold$500,000+5.3%$193/sqft
    Source: Bright MLS #NJBL2000369 Report a problem
    10/26/2021Pending sale$475,000$183/sqft
    Source: Bright MLS #NJBL2000369 Report a problem
    10/19/2021Contingent$475,000$183/sqft
    Source: Bright MLS #NJBL2000369 Report a problem
    10/15/2021Listed for sale$475,000+40.9%$183/sqft
    Source: Bright MLS #NJBL2000369 Report a problem
    10/29/2016Sold$337,000-0.9%$130/sqft
    Source: Public Record Report a problem
    8/11/2016Pending sale$340,000$131/sqft
    Source: Weichert Realtors #6833255 Report a problem
    7/25/2016Listed for sale$340,000+20.1%$131/sqft
    Source: Weichert Realtors #6833255 Report a problem
    4/8/2003Sold$283,000+69.8%$109/sqft
    Source: Public Record Report a problem
    5/9/2000Sold$166,700$64/sqft
    Source: Public Record Report a problem

    Public tax history

    YearProperty taxesTax assessment
    2025$8,753 $288,700
    2024-- $288,700
    2023-- $288,700
    2022-- $288,700
    2021$8,673 $288,700
    2020$8,673 +1.5%$288,700
    2019$8,543 +0.6%$288,700
    2018$8,491 +14.1%$288,700
    2017$7,440 +1.8%$288,700 +16.4%
    2016$7,311 +3.8%$248,000
    2015$7,043 +1.9%$248,000
    2014$6,909 +3%$248,000
    2013$6,706 -20.6%$248,000
    2012$8,442 +3.2%$248,000 -25.8%
    2011$8,178 +3.2%$334,200
    2010$7,921 +0.7%$334,200
    2009$7,867 +2.7%$334,200
    2008$7,660 +10.1%$334,200
    2007$6,958 +8.1%$334,200
    2006$6,437 +27.1%$334,200
    2005$5,063 +5%$334,200 +103%
    2004$4,823 $164,600
    2003-- $164,600
    2002-- $164,600 +2.2%
    2001-- $161,100

    Find assessor info on the county website

    Neighborhood: 08016

    Nearby schools

    GreatSchools rating
    Schools provided by the listing agent
    • Middle: Burlington Township
    • High: Burlington Township
    • District: Burlington Township

    Source: Bright MLS. This data may not be complete. We recommend contacting the local school district to confirm school assignments for this home.

    Get a cash offer in 3 minutes
    Find out how much your home could sell for in as little as 3 minutes with a no-obligation cash offer.
    Estimated market value
    $693,300
    Get a cash offer in 3 minutes
    Find out how much your home could sell for in as little as 3 minutes with a no-obligation cash offer.
    Estimated market value
    $693,300