This stunning 2,138 SF condominium seamlessly blends modern updates and natural serenity in a highly sought-after location. Thoughtfully renovated, the kitchen features white cabinetry, granite countertops, a breakfast bar, and spacious walk-in pantry, all opening up to the dining and living areas. Built in cabinetry in the living room frame the TV, while a wall of windows floods the space with natural light provides access to the fenced-in patio overlooking the lawns and woods an ideal spot for relaxation or entertaining with the included gas grill and patio furniture. The main level boasts updated LVT flooring, and tile the kitchen, foyer, bathrooms, and laundry room. A striking open staircase leads to the second floor, where the spacious primary suite features built-in cabinetry with granite countertops, a walk-in closet, and a private bath. The second bedroom offers its own wall of windows and a private balcony, while a third bedroom and full bath complete the upper level. Located in the picturesque Bellewood community, residents enjoy an inground pool, scenic walking trails along Silver Creek, and a welcoming neighborhood near Sertoma Park. The $410/month maintenance fee covers exterior building maintenance, lawn care, common areas, water, sewer, and trash for effortless living. Sq ft & rm sz approx.
Sold for $317,500
$317,500
4 Bellewood Court, New Albany, IN 47150
3beds
2,138sqft
Single Family Residence
Built in 1980
-- sqft lot
$325,300 Zestimate®
$149/sqft
$2,263 Estimated rent
Home value
$325,300
$267,000 - $400,000
$2,263/mo
Zestimate® history
Owner options
List your home for rent
$2,263/mo
Rent Zestimate®
Find your next renter with Zillow Rental Manager. Plus, with online applications, you can quickly screen prospective tenants – for free.
$2,263/mo
Rent Zestimate®
Refinance and save
$2,332/mo
Est. payment
Refinancing to a lower rate could help reduce your monthly payments and save thousands over the life of the loan.
$2,332/mo
Est. payment
Explore your selling options
Work with a Zillow partner agent
Leverage their expertise and Zillow's premium Showcase listings to get your home seen by more buyers.
Get startedList with your own agent
Get your home in front of millions of buyers by listing it on Zillow.
Learn how to do itSell it yourself
Take full control of how buyers see your home on Zillow by listing For Sale by Owner (FSBO).
List your homeWhat's special
Patio furniturePrimary suitePrivate bathWall of windowsOpen staircaseGranite countertopsPrivate balcony
Zillow last checked:
Listing updated:
Listed by:
Lisa K Williams,
Schuler Bauer Real Estate Services ERA Powered (N
Bought with:
Kimberly Bandy, RB19002208
The Breland Group
Source: SIRA,MLS#: 202506353 Originating MLS: Southern Indiana REALTORS Association
Originating MLS: Southern Indiana REALTORS AssociationFacts & features
Interior
Bedrooms & bathrooms
- Bedrooms: 3
- Bathrooms: 3
- Full bathrooms: 2
- 1/2 bathrooms: 1
Primary bedroom
- Description: Flooring: Engineered Hardwood
- Level: Second
- Dimensions: 14 x 27
Bedroom
- Description: Flooring: Carpet
- Level: Second
- Dimensions: 12 x 13
Bedroom
- Description: Flooring: Carpet
- Level: Second
- Dimensions: 9 x 13
Dining room
- Description: Flooring: Engineered Hardwood
- Level: First
- Dimensions: 14 x 9
Other
- Description: Flooring: Tile
- Level: Second
- Dimensions: 7 x 8
Other
- Description: Flooring: Tile
- Level: Second
- Dimensions: 6 x 8
Half bath
- Description: Flooring: Engineered Hardwood
- Level: First
- Dimensions: 4 x 6
Kitchen
- Description: Flooring: Tile
- Level: First
- Dimensions: 15 x 9
Living room
- Description: Flooring: Engineered Hardwood
- Level: First
- Dimensions: 14 x 18
Other
- Description: pantry,Flooring: Engineered Hardwood
- Level: First
- Dimensions: 4 x 8
Other
- Description: laundry/utility,Flooring: Tile
- Level: First
- Dimensions: 8 x 9
Heating
- Forced Air
Cooling
- Central Air
Appliances
- Included: Dryer, Dishwasher, Disposal, Oven, Range, Refrigerator, Washer, Gas Grill Connection
- Laundry: Main Level, Laundry Room
Features
- Breakfast Bar, Bookcases, Ceramic Bath, Ceiling Fan(s), Entrance Foyer, Eat-in Kitchen, Bath in Primary Bedroom, Mud Room, Open Floorplan, Pantry, Cable TV, Utility Room, Vaulted Ceiling(s), Walk-In Closet(s), Window Treatments
- Windows: Blinds, Thermal Windows
- Basement: Crawl Space,Sump Pump
- Has fireplace: No
Interior area
- Total structure area: 2,138
- Total interior livable area: 2,138 sqft
- Finished area above ground: 2,138
- Finished area below ground: 0
Property
Parking
- Total spaces: 1
- Parking features: Attached, Garage Faces Front, Garage, Garage Door Opener
- Attached garage spaces: 1
- Has uncovered spaces: Yes
- Details: Off Street
Features
- Levels: Two
- Stories: 2
- Patio & porch: Balcony, Patio, Porch
- Exterior features: Balcony, Fence, Landscaping, Paved Driveway, Porch, Patio
- Pool features: Association, Community, In Ground, Pool
- Fencing: Yard Fenced
- Has view: Yes
- View description: Park/Greenbelt, Panoramic, Scenic
- Waterfront features: Creek
Lot
- Features: Adjacent To Open Space, Dead End, Stream/Creek, Wooded
Details
- Additional parcels included: 220503000084000008
- Parcel number: 220503000084000008
- Zoning: Residential
- Zoning description: Residential
Construction
Type & style
- Home type: SingleFamily
- Architectural style: Two Story
- Property subtype: Single Family Residence
Materials
- Brick, Frame
- Foundation: Crawlspace, Slab
Condition
- Resale
- New construction: No
- Year built: 1980
Utilities & green energy
- Sewer: Public Sewer
- Water: Connected, Public
Community & HOA
Community
- Features: Clubhouse, Pool
- Subdivision: Bellewood
HOA
- Has HOA: Yes
- Amenities included: Clubhouse, Pool
- HOA fee: $410 monthly
Location
- Region: New Albany
Financial & listing details
- Price per square foot: $149/sqft
- Tax assessed value: $208,900
- Annual tax amount: $1,824
- Date on market: 3/7/2025
- Cumulative days on market: 138 days
- Listing terms: Cash,Conventional,FHA,VA Loan
Price history
| Date | Event | Price |
|---|---|---|
| 7/23/2025 | Sold | $317,500-0.8%$149/sqft |
Source:  SIRA #202506353 Report a problem SIRA #202506353 Report a problem | ||
| 5/9/2025 | Price change | $320,000-3%$150/sqft |
Source: SIRA #202506353 Report a problem | ||
| 4/9/2025 | Price change | $329,900-1.5%$154/sqft |
Source: SIRA #202506353 Report a problem | ||
| 3/7/2025 | Listed for sale | $335,000$157/sqft |
Source: SIRA #202506353 Report a problem | ||
Public tax history
| Year | Property taxes | Tax assessment |
|---|---|---|
| 2025 | $1,775 -2.7% | $208,900 +24.2% |
| 2024 | $1,824 +2.1% | $168,200 -1.9% |
| 2023 | $1,786 +6.2% | $171,400 +1.5% |
| 2022 | $1,683 -2.5% | $168,900 +6.8% |
| 2021 | $1,726 -1.2% | $158,100 -2.3% |
| 2020 | $1,747 -54.3% | $161,800 |
| 2019 | $3,826 -58% | $161,800 -8.1% |
| 2018 | $9,109 +157.4% | $176,100 +10% |
| 2017 | $3,539 +10.8% | $160,100 -14.1% |
| 2016 | $3,195 | $186,400 +17.8% |
| 2014 | $3,195 +0.8% | $158,200 +2.8% |
| 2013 | $3,169 +3.8% | $153,900 +0.9% |
| 2012 | $3,054 -5.5% | $152,500 -5.6% |
| 2011 | $3,233 +0% | $161,500 |
| 2010 | $3,233 -5.6% | $161,500 -5.6% |
| 2009 | $3,424 -8.3% | $171,100 -0.2% |
| 2007 | $3,733 | $171,400 +1.7% |
| 2006 | -- | $168,600 +8.8% |
| 2005 | -- | $155,000 |
Find assessor info on the county website
Neighborhood: 47150
Nearby homes
- $359,7003 bd3 ba2.2k sqft5 Bellewood Ct, New Albany, IN 47150Off Market
- $298,7003 bd3 ba2.1k sqft3 Bellewood Ct, New Albany, IN 47150Off Market
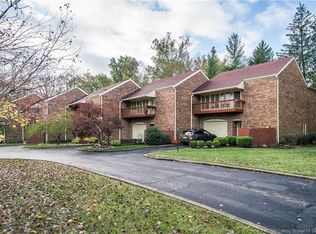
- $303,8003 bd2 ba2.1k sqft2 Bellewood Ct, New Albany, IN 47150Off Market
- $315,0003 bd3 ba2k sqft1 Bellewood Ct, New Albany, IN 47150Sold
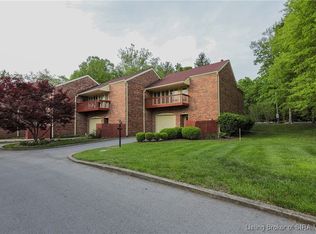
- $332,0002 bd3 ba1.3k sqft6 Bellewood Ct, New Albany, IN 47150Sold
- $289,3002 bd2 ba1.4k sqft7 Bellewood Dr, New Albany, IN 47150Off Market
- $---- bd-- ba-- sqft7 Bellewood Ct, New Albany, IN 47150Off Market
- $365,1005 bd3 ba2.6k sqft1305 Mill Ln, New Albany, IN 47150Off Market
Nearby schools
GreatSchools rating
- 7/10Slate Run Elementary SchoolGrades: PK-4Distance: 0.5 mi
- 4/10Hazelwood Middle SchoolGrades: 5-8Distance: 0.9 mi
- 7/10New Albany Senior High SchoolGrades: 9-12Distance: 1.1 mi


Get pre-qualified for a loan
At Zillow Home Loans, we can pre-qualify you in as little as 5 minutes with no impact to your credit score.An equal housing lender. NMLS #10287.
Sell for more on Zillow
Get a Zillow Showcase℠ listing at no additional cost and you could sell for .
$325,300
2% more
+$6,506
With Zillow Showcase(estimated)
$331,806
- Indiana
- Floyd County
- New Albany
- 47150
- 4 Bellewood Court
Nearby cities
Nearby neighborhoods
Nearby zip codes
Other New Albany Topics
