Skip main navigation
Closed
  • Listed by: Keller Williams Realty Metro-Londonderry • Terri Byerly
    Bought with: BHHS Verani Londonderry
    $742,000

    4 Bellflower Hollow, Londonderry, NH 03053

    3beds
    2,392sqft
    Single Family Residence
    Built in 2015
    0.5 Acres Lot
    $784,600 Zestimate®
    $310/sqft
    $4,750 Estimated rent

    Home value

    $784,600

    $730,000 - $840,000

    $4,750/mo

    Zestimate® history
    Loading
    Loading...

    Owner options

    List your home for rent

    $4,750/mo

    Rent Zestimate®

    Find your next renter with Zillow Rental Manager. Plus, with online applications, you can quickly screen prospective tenants – for free.

    Learn more

    $4,750/mo

    Rent Zestimate®

    Refinance and save

    $3,990/mo

    Est. payment

    Refinancing to a lower rate could help reduce your monthly payments and save thousands over the life of the loan.

    See today's rates

    $3,990/mo

    Est. payment

    Explore your selling options

    Work with a Zillow partner agent

    Leverage their expertise and Zillow's premium Showcase listings to get your home seen by more buyers.

    Get started

    List with your own agent

    Get your home in front of millions of buyers by listing it on Zillow.

    Learn how to do it

    Sell it yourself

    Take full control of how buyers see your home on Zillow by listing For Sale by Owner (FSBO).

    List your home

    What's special

    Oversize gas fireplaceSpacious walk-in showerStylish cabinetryFormal dining roomScreened porchPrivate fully fenced yardStainless appliances
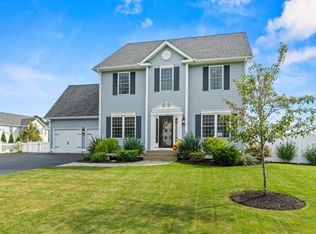
    **CONTINUING TO SHOW FOR BACKUP OFFERS!** Several rooms newly painted! Wonderfully situated on a premium lot in the highly sought-after Mill Pond neighborhood. The fully fenced yard offers the perfect setting to entertain or unwind. Sled on the hill or make an ice rink. A thoughtfully created patio with firepit has room to gather, and this, combined with a screened porch and deck forms an outdoor sanctuary. Upon entering, you'll be delighted by the abundant daylight streaming in from the south facing windows at the front. Here, a versatile flex room ideal for a home office, den, playroom, or even a fourth, 1st floor bedroom. Attractive crown molding and handsome wainscoting bring elegance to the formal dining room adjacent to the open and airy eat-in kitchen with stylish cabinetry, stainless appliances, and breakfast bar. In the Great Room with a cathedral ceiling and full of sunlight, an oversize gas fireplace makes you want to curl up near its warmth. A dedicated laundry room with space for storage and a 1/2 bath finish this floor. Upstairs, you will be thrilled by the generous size of the primary suite, but the walk-in closet will be what really makes you say "wow!" In the bath, the double vanity and spacious walk-in shower just made your "must have" list. Nearly finished is the basement, with heat, drywall, and insulation, just add ceiling and flooring and done! From the garage, there's even a perfect mudroom with built-ins for storage. Some photos virtually staged.

    Zillow last checked:

    Listing updated:

    Listed by:

    Terri Byerly,

    Keller Williams Realty Metro-Londonderry 603-232-8282

    Bought with:

    Sean Delisle

    BHHS Verani Londonderry

    Source: PrimeMLS,MLS#: 5017170MLS Logo

    Facts & features

    Interior

    Bedrooms & bathrooms
    • Bedrooms: 3
    • Bathrooms: 3
    • Full bathrooms: 1
    • 3/4 bathrooms: 1
    • 1/2 bathrooms: 1
    Heating
    • Propane, Forced Air, Zoned
    Cooling
    • Central Air
    Appliances
    • Included: Dishwasher, Microwave, Gas Range, Refrigerator, Instant Hot Water
    • Laundry: 1st Floor Laundry
    Features
    • Cathedral Ceiling(s), Ceiling Fan(s), Primary BR w/ BA, Walk-In Closet(s)
    • Flooring: Carpet, Vinyl Plank
    • Windows: Blinds
    • Basement: Climate Controlled,Concrete,Full,Insulated,Partially Finished,Interior Stairs,Storage Space,Walkout,Exterior Entry,Walk-Out Access
    • Has fireplace: Yes
    • Fireplace features: Gas
    Interior area
    • Total structure area: 3,756
    • Total interior livable area: 2,392 sqft
    • Finished area above ground: 2,392
    • Finished area below ground: 0

    Property

    Parking
    • Total spaces: 2
    • Parking features: Paved
    • Garage spaces: 2
    Features
    • Levels: Two
    • Stories: 2
    • Patio & porch: Patio, Screened Porch
    • Exterior features: Deck, Shed
    • Fencing: Full
    Lot
    • Size: 0.5 Acres
    • Features: Corner Lot, Landscaped, Subdivided
    Details
    • Parcel number: LONDM018L01328
    • Zoning description: AR-I

    Construction

    Type & style
    • Home type: SingleFamily
    • Architectural style: Colonial
    • Property subtype: Single Family Residence
    Materials
    • Vinyl Siding
    • Foundation: Concrete
    • Roof: Asphalt Shingle
    Condition
    • New construction: No
    • Year built: 2015

    Utilities & green energy

    • Electric: Circuit Breakers
    • Sewer: Public Sewer
    • Utilities for property: Cable, Propane

    Community & HOA

    Community
    • Security: HW/Batt Smoke Detector
    • Subdivision: Mill Pond
    HOA
    • Additional fee info: Fee: $218
    Location
    • Region: Londonderry

    Financial & listing details

    • Price per square foot: $310/sqft
    • Tax assessed value: $708,800
    • Annual tax amount: $11,093
    • Date on market: 10/3/2024
    • Exclusions: Floating Shelves, Black Garden Fence, Maple Tree at L Front of House
    • Road surface type: Paved

    Price history

    DateEventPrice
    12/10/2024Sold$742,000+0.3%$310/sqft
    Source: PrimeMLS #5017170 Report a problem
    11/3/2024Price change$739,900-1.2%$309/sqft
    Source: PrimeMLS #5017170 Report a problem
    10/17/2024Price change$749,000-1.3%$313/sqft
    Source: PrimeMLS #5017170 Report a problem
    10/3/2024Listed for sale$759,000+92.7%$317/sqft
    Source: PrimeMLS #5017170 Report a problem
    2/9/2016Sold$393,800$165/sqft
    Source: Public Record Report a problem

    Public tax history

    YearProperty taxesTax assessment
    2024$11,524 +3.9%$714,000 +0.7%
    2023$11,093 +5.3%$708,800 +24.4%
    2022$10,530 +1.7%$569,800 +10.7%
    2020$10,355 +3.7%$514,900
    2019$9,984 +0.8%$514,900 +13.3%
    2018$9,904 +0.9%$454,300
    2017$9,817 +0.5%$454,300
    2016$9,767 +511.2%$454,300 +497.8%
    2015$1,598 -0.3%$76,000
    2014$1,603 $76,000
    Find assessor info on the county website

    Neighborhood: 03053

    Nearby schools

    GreatSchools rating
    Schools provided by the listing agent
    • Elementary: North Elementary School
    • Middle: Londonderry Middle School
    • High: Londonderry Senior HS
    • District: Londonderry School District

    Source: PrimeMLS. This data may not be complete. We recommend contacting the local school district to confirm school assignments for this home.

    Get a cash offer in 3 minutes
    Find out how much your home could sell for in as little as 3 minutes with a no-obligation cash offer.
    Estimated market value
    $784,600
    Get a cash offer in 3 minutes
    Find out how much your home could sell for in as little as 3 minutes with a no-obligation cash offer.
    Estimated market value
    $784,600