Enjoy this conventional-style home built circa 1900 featuring vintage charm, wood floors, and tall ceilings that fill the home with lots of natural light. The flexible floor plan offers 3+ bedrooms and 1.5 baths. This property is situated on a 0.18 acre lot with a pleasant backyard and detached garage. Enjoy the decorative beams, beautiful pock doors and generous windows that allow for natural light. Located across from Whitney Field and within 0.5 miles to Westfield River Elementary School, approximately 1.5 miles to the Municipal Playground pickleball and tennis courts and with convenient access to public transportation via the PVTA bus route and the Columbia bike trail. With some updating and your personal touch, this home offers great potential for its next owner.
Sold for $275,000
$275,000
4 Belmont St, Westfield, MA 01085
3beds
1,684sqft
Single Family Residence
Built in 1900
7,657 Square Feet Lot
$276,000 Zestimate®
$163/sqft
$2,263 Estimated rent
Home value
$276,000
$262,000 - $290,000
$2,263/mo
Zestimate® history
Owner options
List your home for rent
$2,263/mo
Rent Zestimate®
Find your next renter with Zillow Rental Manager. Plus, with online applications, you can quickly screen prospective tenants – for free.
$2,263/mo
Rent Zestimate®
Refinance and save
$1,884/mo
Est. payment
Refinancing to a lower rate could help reduce your monthly payments and save thousands over the life of the loan.
$1,884/mo
Est. payment
Explore your selling options
Work with a Zillow partner agent
Leverage their expertise and Zillow's premium Showcase listings to get your home seen by more buyers.
Get startedList with your own agent
Get your home in front of millions of buyers by listing it on Zillow.
Learn how to do itSell it yourself
Take full control of how buyers see your home on Zillow by listing For Sale by Owner (FSBO).
List your homeWhat's special
Detached garageVintage charmPleasant backyardDecorative beamsWood floors
Zillow last checked:
Listing updated:
Listed by:
Team Witalisz 413-883-7677,
Witalisz & Associates, Inc. 413-568-0005
Bought with:
Gary Fuls Jr.
RE/MAX Transitions
Source: MLS PIN,MLS#: 73483546
Facts & features
Interior
Bedrooms & bathrooms
- Bedrooms: 3
- Bathrooms: 2
- Full bathrooms: 1
- 1/2 bathrooms: 1
- Main level bathrooms: 1
Primary bedroom
- Features: Ceiling Fan(s), Flooring - Wood, Attic Access
- Level: Second
Bedroom 2
- Features: Closet, Flooring - Wood, Lighting - Overhead
- Level: Second
Bedroom 3
- Features: Closet, Flooring - Wood, Lighting - Overhead
- Level: Second
Bedroom 4
- Level: Second
Bathroom 1
- Features: Bathroom - Half, Flooring - Laminate
- Level: Main,First
Bathroom 2
- Features: Bathroom - Full, Flooring - Laminate
- Level: Second
Dining room
- Features: Ceiling Fan(s), Flooring - Wood, Lighting - Overhead
- Level: Main,First
Family room
- Features: Flooring - Wood, Pocket Door
- Level: Main,First
Kitchen
- Features: Flooring - Wood, Dining Area, Exterior Access, Lighting - Overhead
- Level: Main,First
Living room
- Features: Flooring - Wood, Pocket Door
- Level: Main,First
Heating
- Forced Air, Natural Gas
Cooling
- None
Appliances
- Included: Gas Water Heater, Range, Dishwasher, Refrigerator, Washer, Dryer
- Laundry: In Basement
Features
- Walk-up Attic
- Flooring: Wood, Vinyl, Carpet
- Basement: Interior Entry,Concrete,Unfinished
- Has fireplace: No
Interior area
- Total structure area: 1,684
- Total interior livable area: 1,684 sqft
- Finished area above ground: 1,684
Property
Parking
- Total spaces: 3
- Parking features: Detached, Paved Drive, Paved
- Garage spaces: 1
- Uncovered spaces: 2
Features
- Patio & porch: Porch, Covered
- Exterior features: Porch, Covered Patio/Deck, Rain Gutters
Lot
- Size: 7,657 Square Feet
- Features: Level
Details
- Parcel number: M:62 L:38,2638144
- Zoning: 00000
Construction
Type & style
- Home type: SingleFamily
- Architectural style: Colonial,Other (See Remarks)
- Property subtype: Single Family Residence
Materials
- Frame
- Foundation: Concrete Perimeter
- Roof: Shingle
Condition
- Year built: 1900
Utilities & green energy
- Electric: Circuit Breakers
- Sewer: Public Sewer
- Water: Public
- Utilities for property: for Gas Range
Community & HOA
Community
- Features: Public Transportation, Shopping, Park, Laundromat, Bike Path, House of Worship, Private School, Public School
HOA
- Has HOA: No
Location
- Region: Westfield
Financial & listing details
- Price per square foot: $163/sqft
- Tax assessed value: $249,400
- Annual tax amount: $3,786
- Date on market: 8/25/2026
- Exclusions: Weathervane On Garage To Be Removed Prior To Closing.
Price history
| Date | Event | Price |
|---|---|---|
| 5/8/2026 | Sold | $275,000-1.8%$163/sqft |
Source: MLS PIN #73483546 Report a problem | ||
| 3/27/2026 | Contingent | $279,900$166/sqft |
Source: MLS PIN #73483546 Report a problem | ||
| 3/6/2026 | Listed for sale | $279,900$166/sqft |
Source: MLS PIN #73483546 Report a problem | ||
Public tax history
| Year | Property taxes | Tax assessment |
|---|---|---|
| 2025 | $3,786 +3.9% | $249,400 +9.3% |
| 2024 | $3,644 +4.4% | $228,200 +11% |
| 2023 | $3,489 +4.4% | $205,500 +13.7% |
| 2022 | $3,341 +3.9% | $180,700 +6.1% |
| 2021 | $3,215 -0.4% | $170,300 +5.4% |
| 2020 | $3,229 +6.9% | $161,500 +5.1% |
| 2019 | $3,021 +1.6% | $153,600 |
| 2018 | $2,974 +1.6% | $153,600 +1.9% |
| 2017 | $2,927 -0.1% | $150,700 |
| 2016 | $2,930 | $150,700 |
Find assessor info on the county website
Neighborhood: 01085
Nearby homes
- $306,5003 bd2 ba1.2k sqft6 Belmont St, Westfield, MA 01085Off Market

- $350,0004 bd4 ba1.8k sqft36 Kellogg St, Westfield, MA 01085Sold

- $429,2009 bd4 ba3.3k sqft34 Kellogg St, Westfield, MA 01085Off Market
- $--3 bd1 ba1.2k sqft34 Kellogg St #2, Westfield, MA 01085Off Market
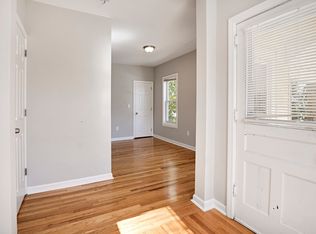
- $--3 bd1 ba-- sqft34 Kellogg St FLOOR 3, Westfield, MA 01085Off Market
- $292,9003 bd1 ba-- sqft34 Kellogg St #8492290, Westfield, MA 01085Off Market
- $292,9003 bd1 ba-- sqft34 Kellogg St #8492282, Westfield, MA 01085Off Market
- $323,8004 bd2 ba2k sqft8 Belmont St, Westfield, MA 01085Off Market
Nearby schools
GreatSchools rating
- NAFranklin Ave Elementary SchoolGrades: K-4Distance: 0.3 mi
- 4/10Westfield Middle SchoolGrades: 7-8Distance: 1 mi
- 6/10Westfield High SchoolGrades: 9-12Distance: 1.3 mi
Sell for more on Zillow
Get a Zillow Showcase℠ listing at no additional cost and you could sell for .
$276,000
2% more
+$5,520
With Zillow Showcase(estimated)
$281,520
Sell for more on Zillow
Get a Zillow Showcase℠ listing at no additional cost and you could sell for .
$276,000
2% more
+$5,520
With Zillow Showcase(estimated)
$281,520
- Massachusetts
- Hampden County
- Westfield
- 01085
- 4 Belmont St
